Skip main navigation
Active
  • $2,599,000

    8225 Carranzo Dr, Austin, TX 78735

    3beds
    3,622sqft
    : 
    Loading
    Get pre-qualified
    Single Family Residence
    Built in 2012
    0.26 Acres Lot
    $-- Zestimate®
    $718/sqft
    $267/mo HOA

    What's special

    Statement fireplaceSophisticated barSweeping golf course viewsDedicated officeWarm wood flooringPrivate fenced yardFormal dining room
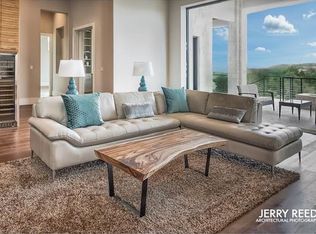
    Set within an exclusive gated enclave overlooking the rolling fairways of the Barton Creek Fazio Canyons Golf Course, this refined residence offers a rare blend of privacy, sophistication, and effortless lock-and-leave living in one of Austin’s most coveted resort communities. Thoughtfully designed for both everyday comfort and elevated entertaining, the home showcases soaring vaulted ceilings, natural stone, warm wood flooring, and open-concept living anchored by a beautifully appointed kitchen with an oversized island and seamless flow into the expansive great room, where a statement fireplace creates warmth and elegance. The serene primary suite offers a true retreat, while a dedicated office, formal dining room, sophisticated bar, built-in 300-bottle Sub-Zero wine storage, and thoughtfully designed utility spaces enhance daily living. Outdoors, a fully equipped kitchen and private fenced yard capture sweeping golf course views with no rear neighbors. Walk or take a quick golf cart ride to The Canyons at Omni Barton Creek Resort & Spa for dining, cocktails, golf, trails, and wellness amenities, just 15 minutes from downtown Austin, yet worlds away in feel.
    29 days
    |
    630
    |
    20
    |

    Likely to sell faster than

    Zillow last checked:

    Listing updated:

    Listed by:

    Kathryn Scarborough (512) 970-1355,

    Engel & Volkers Austin (512) 328-3939

    Source: Unlock MLS,MLS#: 8026069MLS Logo

    Loading...

      Facts & features

      Interior

      Bedrooms & bathrooms
      • Bedrooms: 3
      • Bathrooms: 4
      • Full bathrooms: 3
      • 1/2 bathrooms: 1
      • Main level bedrooms: 3
      Heating
      • Natural Gas
      Cooling
      • Central Air
      Appliances
      • Included: Gas Cooktop, Dishwasher, Disposal, Microwave, Double Oven, Refrigerator, Vented Exhaust Fan, Wine Refrigerator
      Features
      • Built-in Features, Breakfast Bar, Vaulted Ceiling(s), High Ceilings, Recessed Lighting, Primary Bedroom on Main, Pantry, Wet Bar, Bookcases, Multiple Dining Areas, Beamed Ceilings, Study/Home Office
      • Flooring: Carpet, Stone, Tile, Wood
      • Windows: See Remarks
      • Number of fireplaces: 2
      • Fireplace features: Family Room, Outside
      Interior area
      • Total interior livable area: 3,622 sqft
      Video & virtual tour

      Property

      Parking
      • Total spaces: 3
      • Parking features: Attached, Door-Multi, Garage Door Opener
      • Attached garage spaces: 3
      Accessibility
      • Accessibility features: Accessible Doors, See Remarks
      Features
      • Levels: One
      • Stories: 1
      • Patio & porch: Covered, Patio
      • Exterior features: Private Yard
      • Pool features: None
      • Spa features: None
      • Fencing: Back Yard
      • Has view: Yes
      • View description: Golf Course, Neighborhood
      • Waterfront features: None
      Lot
      • Size: 0.26 Acres
      • Dimensions: .257
      • Features: Sprinkler - Automatic, Trees-Medium (20 Ft - 40 Ft)
      Details
      • Additional structures: Outdoor Kitchen
      • Parcel number: 01073801140000
      • Special conditions: Standard

      Construction

      Type & style
      • Home type: SingleFamily
      • Property subtype: Single Family Residence
      Materials
      • Foundation: Slab
      • Roof: Tile
      Condition
      • Resale
      • New construction: No
      • Year built: 2012
      Details
      • Builder name: Canyon Homes LLC

      Utilities & green energy

      • Sewer: Municipal Utility District (MUD)
      • Water: Municipal Utility District (MUD)
      • Utilities for property: Electricity Available, Natural Gas Available, Phone Connected, Underground Utilities

      Community & HOA

      Community
      • Features: Clubhouse, Common Grounds, Fitness Center, Game Room, Gated, Golf, Pool, Sauna, Sport Court(s)/Facility, Tennis Court(s)
      • Subdivision: Amarra Drive Ph 03
      HOA
      • Has HOA: Yes
      • Services included: Common Area Maintenance, Insurance, See Remarks
      • HOA fee: $800 quarterly
      • HOA name: Barton Creek SW
      Location
      • Region: Austin

      Financial & listing details

      • Price per square foot: $718/sqft
      • Tax assessed value: $2,412,592
      • Annual tax amount: $41,714
      • Date on market: 6/21/2026
      • Listing terms: Cash,Conventional,VA Loan
      • Electric utility on property: Yes

        Estimated market value

        Not available

        Estimated sales range

        Not available

        Not available

        Price history

        DateEventPrice
        6/21/2026Listed for sale$2,599,000$718/sqft
        Source: Unlock MLS #8026069 Report a problem
        4/29/2026Listing removed$2,599,000$718/sqft
        Source: Engel & Volkers #8474071 Report a problem
        4/6/2026Listed for sale$2,599,000$718/sqft
        Source: Unlock MLS #8474071 Report a problem

        Public tax history

        YearProperty taxesTax assessment
        2025$26,292 +3.3%$1,875,532 +10%
        2024$25,450 +4.7%$1,705,029 +5.4%
        2023$24,314 -11.9%$1,618,213 +0.2%
        2022$27,589 $1,614,779 +10%
        2021-- $1,467,981 +5.6%
        2020$30,063 -0.6%$1,389,700
        2019$30,240 -2.9%$1,389,700 -1.9%
        2018$31,135 $1,416,810 +4%
        2017$31,135 +3.7%$1,362,941 +6.2%
        2016$30,019 $1,283,621 +10%
        2015$30,019 $1,166,928 +2.1%
        2014$30,019 $1,143,383 +8.9%
        2013-- $1,049,966
        Find assessor info on the county website

        Monthly payment

        Est. payment

        Payment breakdown

        Explore the cost of this home by adjusting the details. Changes won't be saved.
        All calculations are estimates and provided by Zillow, Inc. for informational purposes only. Actual amounts may vary.
        HOA fees may include property taxes on listings classified as Co-Ops. Contact the listing agent and/or owner for fee details.
        Mortgage interest rates are dependent on a number of factors, including credit score, down payment, and repayment length. Interest rate data provided by Zillow Group Marketplace, Inc. as of 1/1/1970 from various mortgage lenders with which we have lead or other similar arrangements; the Estimated Payment is an average of those rates.
        See how much you could borrow to make a competitive offer.

        Climate risks

        Neighborhood: Barton Creek

        Getting around

        7 / 100
        Car-Dependent
        0 / 100
        No Nearby Transit

        Nearby schools

        GreatSchools rating
        Schools provided by the listing agent
        • Elementary: Oak Hill
        • Middle: O Henry
        • High: Austin
        • District: Austin ISD

        Source: Unlock MLS. This data may not be complete. We recommend contacting the local school district to confirm school assignments for this home.

        A local agent can set up tours, give advice and negotiate with sellers.

        Browse local experts

        Similar homes