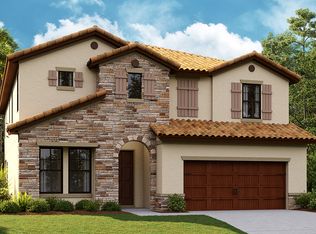
Nestled within the serene community of Crosswind Ranch, this stunning 5 bedroom, 3 bathroom home offers an unparalleled living experience. Enjoy the benefits of a brand new, well-maintained community with minimal HOA fees. With a surplus of luxurious features and modern amenities, this property defines contemporary comfort and elegance. The open kitchen is a culinary delight, featuring a vertical white subway tile backsplash, a built-in GE Profile convection oven and microwave, a gas cooktop with a range hood, a large quartz island, and a walk-in pantry. The primary bedroom suite is a luxurious retreat, boasting an extended sitting area, an enormous walk-in closet, dual vanity with a central makeup counter, a separate water closet, and a frameless glass walk-in shower. The interior is adorned with upgraded light fixtures that illuminate the space beautifully. High-quality craftsmanship is evident throughout the home, with 5" baseboards and 8' doors enhancing the overall aesthetic. A well-appointed first floor in-law suite is conveniently placed with its own access to a full bathroom and to the backyard which provides comfort and privacy for guests or extended family members. Additional features include a separate office space with elegant glass double doors, an oversized loft area which provides versatile space for a recreation room to a home theater, a covered back patio, a spacious 3-car tandem garage, a brick pavered driveway and charming two-story brick elevation along the front of the home, tile roof, dual pane windows, a gas tankless water heater, and included washer, dryer and refrigerator which is not commonly included with the new construction builds in the same community. Located in the rapidly growing town of Parrish and near the new Parrish Community High School, the Crosswind Ranch and its sister community of Crosswind Point are new master planned communities with 3 planned resort style pools, nature walking trails, and many other community amenities all within a short distance to the Fort Hamer bridge, access to I-75 and I-275, the Ellenton Premium Outlets, the Florida Railroad Museum, multiple grocery stores, and plenty of options for dining.
Sold for $610,000
Zillow last checked:
Listing updated:
Bought with:
Lori Vasquez, 3364796
CHARLES RUTENBERG REALTY INC
Source: Stellar MLS,MLS#: T3475331 Originating MLS: Tampa
Price history
| Date | Event | Price |
|---|---|---|
| 12/18/2023 | Sold | $610,000-1.6%$182/sqft |
Source:  Stellar MLS #T3475331 Report a problem | ||
| 10/12/2023 | Pending sale | $619,900$185/sqft |
Source: Stellar MLS #T3475331 Report a problem | ||
| 9/27/2023 | Listed for sale | $619,900+10.7%$185/sqft |
Source: Stellar MLS #T3475331 Report a problem | ||
| 4/13/2023 | Sold | $560,000-10.8%$167/sqft |
Source: Public Record Report a problem | ||
| 1/16/2023 | Pending sale | $628,139$188/sqft |
Source: Stellar MLS #T3403956 Report a problem | ||
| 12/22/2022 | Price change | $628,139+1.9%$188/sqft |
Source: Stellar MLS #T3403956 Report a problem | ||
| 12/20/2022 | Price change | $616,139+0.1%$184/sqft |
Source: Stellar MLS #T3403956 Report a problem | ||
| 11/1/2022 | Price change | $615,345+0.2%$184/sqft |
Source: Stellar MLS #T3403956 Report a problem | ||
| 10/7/2022 | Price change | $613,939+3.9%$183/sqft |
Source: Stellar MLS #T3403956 Report a problem | ||
| 9/20/2022 | Listed for sale | $590,939$176/sqft |
Source: Stellar MLS #T3403956 Report a problem | ||
Get a cash offer in 3 minutes
Find out how much your home could sell for in as little as 3 minutes with a no-obligation cash offer.
Estimated market value
