Beautiful community of Randal Park in Lake Nona. This stunning 4-bedroom plus Office, 2, 1/2-bathroom home is a treasure trove of style and comfort, offering a generous 2,963 square feet of total living space. As you step inside, you'll be greeted by an open-concept living area that effortlessly blends sophistication with coziness—perfect for both entertaining and unwinding. The spacious living area features, updated luxury ceramic title flooring, and board and batten walls creating a warm and inviting atmosphere. The custom kitchen is a chef’s dream, complete with Marmol countertops, stainless steel appliances, updated cabinetry with soft close drawers and doors, floating shelving, farm sink, custom walk-in pantry, and a large island that’s perfect for casual meals or gathering with friends. The downstairs features a guest suite bedroom and full bath perfect for guests. The luxury vinyl plank flooring extends upstairs which features the primary suite boasting a spacious layout and an en-suite bathroom with dual sinks, a soaking tub, and a separate shower along with a private screened in lanai oasis. Three additional upstairs bedrooms are versatile spaces, ideal for guests, a home office, or your latest hobby. A terrace on the front side of the home provides an additional outdoor space to enjoy. The screened outdoor space offers ample space for gathering with friends, barbecues, or just soaking up the Florida sun. Plus, the attached two-car garage and large parking pad provides additional storage and convenience. Located in the vibrant community of Randal Park, this home is close to a variety of dining, shopping, and recreational options. Only a few blocks from the clubhouse, pool, splash pad and fitness center, as well as a large green space, playground, and dog park. Conveniently located to Hwy 417, Orlando Health Hospital, and Sun Blaze Elementary school. This home is not just a place to live—it's a lifestyle. Ready to elevate your living experience? Schedule you’re viewing today and step into a world of possibilities .
Sold for $695,000
$695,000
8225 CORKFIELD AVENUE, ORLANDO, FL 32832
5beds
2,963sqft
Single Family Residence
Built in 2017
5,992 Square Feet Lot
$686,000 Zestimate®
$235/sqft
$3,522 Estimated rent
Home value
$686,000
$624,000 - $755,000
$3,522/mo
Zestimate® history
Owner options
List your home for rent
$3,522/mo
Rent Zestimate®
Find your next renter with Zillow Rental Manager. Plus, with online applications, you can quickly screen prospective tenants – for free.
$3,522/mo
Rent Zestimate®
Refinance and save
$4,179/mo
Est. payment
Refinancing to a lower rate could help reduce your monthly payments and save thousands over the life of the loan.
$4,179/mo
Est. payment
Explore your selling options
Work with a Zillow partner agent
Leverage their expertise and Zillow's premium Showcase listings to get your home seen by more buyers.
Get startedList with your own agent
Get your home in front of millions of buyers by listing it on Zillow.
Learn how to do itSell it yourself
Take full control of how buyers see your home on Zillow by listing For Sale by Owner (FSBO).
List your homeWhat's special
Large islandEn-suite bathroomGuest suite bedroomScreened outdoor spaceFarm sinkSoaking tubBoard and batten walls
Zillow last checked:
Listing updated:
Listed by:
Miguel Marchan 321-443-4172,
AGENT TRUST REALTY CORPORATION 407-251-0669
Bought with:
Claudio Maciel, 3510014
NOVA REAL ESTATE SERVICES INC
Source: Stellar MLS,MLS#: O6293624 Originating MLS: Osceola
Originating MLS: Osceola
Facts & features
Interior
Bedrooms & bathrooms
- Bedrooms: 5
- Bathrooms: 3
- Full bathrooms: 2
- 1/2 bathrooms: 1
Primary bedroom
- Features: Walk-In Closet(s)
- Level: Second
- Area: 224 Square Feet
- Dimensions: 16x14
Great room
- Features: No Closet
- Level: First
- Area: 234 Square Feet
- Dimensions: 18x13
Kitchen
- Features: Storage Closet
- Level: First
- Area: 260 Square Feet
- Dimensions: 20x13
Heating
- Central, Electric
Cooling
- Central Air
Appliances
- Included: Dishwasher, Disposal, Dryer, Electric Water Heater, Microwave, Range, Refrigerator, Washer
- Laundry: Laundry Room
Features
- Kitchen/Family Room Combo, Living Room/Dining Room Combo, Thermostat, Walk-In Closet(s)
- Flooring: Carpet, Ceramic Tile
- Has fireplace: No
Interior area
- Total structure area: 2,963
- Total interior livable area: 2,963 sqft
Property
Parking
- Total spaces: 2
- Parking features: Garage - Attached
- Attached garage spaces: 2
Features
- Levels: Two
- Stories: 2
- Exterior features: Irrigation System, Private Mailbox, Sidewalk, Sprinkler Metered
Lot
- Size: 5,992 Square Feet
Details
- Parcel number: 322331195503550
- Zoning: PD
- Special conditions: None
Construction
Type & style
- Home type: SingleFamily
- Property subtype: Single Family Residence
Materials
- Stone, Stucco, Wood Frame
- Foundation: Block, Slab
- Roof: Shingle
Condition
- New construction: No
- Year built: 2017
Utilities & green energy
- Sewer: Public Sewer
- Water: Private
- Utilities for property: Cable Available, Electricity Available
Community & HOA
Community
- Features: Clubhouse, Dog Park, Fitness Center, Sidewalks
- Pet fee: $0 monthly
- Subdivision: RANDAL PARK PH 5
HOA
- Has HOA: Yes
- Amenities included: Clubhouse, Fitness Center, Pool
- HOA fee: $7 monthly
- HOA name: Randal Park, Alexander Penagos
- HOA phone: 407-841-5524
Location
- Region: Orlando
Financial & listing details
- Price per square foot: $235/sqft
- Tax assessed value: $541,320
- Annual tax amount: $13,007
- Date on market: 3/26/2025
- Cumulative days on market: 42 days
- Ownership: Fee Simple
- Total actual rent: 0
- Electric utility on property: Yes
- Road surface type: Asphalt
Price history
| Date | Event | Price |
|---|---|---|
| 6/25/2025 | Sold | $695,000$235/sqft |
Source:  Stellar MLS #O6293624 Report a problem Stellar MLS #O6293624 Report a problem | ||
| 5/12/2025 | Pending sale | $695,000$235/sqft |
Source: Stellar MLS #O6293624 Report a problem | ||
| 3/26/2025 | Listed for sale | $695,000+1.5%$235/sqft |
Source: Stellar MLS #O6293624 Report a problem | ||
| 10/27/2023 | Sold | $685,000-1.4%$231/sqft |
Source: Stellar MLS #O6139433 Report a problem | ||
| 9/12/2023 | Pending sale | $695,000$235/sqft |
Source: Stellar MLS #O6139433 Report a problem | ||
| 9/6/2023 | Listed for sale | $695,000+64.6%$235/sqft |
Source: Stellar MLS #O6139433 Report a problem | ||
| 8/31/2017 | Sold | $422,330$143/sqft |
Source: Public Record Report a problem | ||
Public tax history
| Year | Property taxes | Tax assessment |
|---|---|---|
| 2024 | $13,007 +42.3% | $541,320 +45.4% |
| 2023 | $9,138 +4.8% | $372,179 +3% |
| 2022 | $8,715 +1.1% | $361,339 +3% |
| 2021 | $8,622 +0.1% | $350,815 +0.8% |
| 2020 | $8,610 -1.4% | $347,930 -0.6% |
| 2019 | $8,735 -1.6% | $350,045 +9.3% |
| 2018 | $8,877 +0% | $320,347 +1028% |
| 2017 | $8,877 +167.4% | $28,400 |
| 2016 | $3,320 | $28,400 |
Find assessor info on the county website
Neighborhood: Randal Park
Nearby homes
- $683,2004 bd3 ba2.9k sqft8237 Corkfield Dr, Orlando, FL 32832Off Market
- $515,5003 bd2 ba1.7k sqft8249 Corkfield Ave, Orlando, FL 32832Off Market
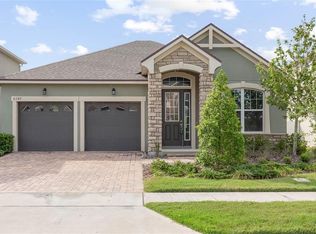
- $579,4004 bd2 ba2.1k sqft8201 Corkfield Ave, Orlando, FL 32832Off Market

- $591,0004 bd3 ba2.1k sqft8318 Randal Park Blvd, Orlando, FL 32832Off Market

- $684,2004 bd3 ba2.9k sqft8273 Corkfield Ave, Orlando, FL 32832Off Market
- $660,1004 bd2 ba2.6k sqft8317 Corkfield Ave, Orlando, FL 32832Off Market
- $617,3003 bd3 ba2.4k sqft8330 Randal Park Blvd, Orlando, FL 32832Off Market
- $498,4003 bd2 ba1.7k sqft8216 Corkfield Ave, Orlando, FL 32832Off Market
Nearby schools
GreatSchools rating
- 7/10Sun Blaze Elementary SchoolGrades: K-5Distance: 0.8 mi
- 9/10Innovation MiddleGrades: 6-8Distance: 2.4 mi
- 6/10Innovation High SchoolGrades: 9-12Distance: 1.6 mi
Schools provided by the listing agent
- Elementary: Sun Blaze Elementary
- Middle: Innovation Middle School
- High: Lake Nona High
Source: Stellar MLS. This data may not be complete. We recommend contacting the local school district to confirm school assignments for this home.
Get a cash offer in 3 minutes
Find out how much your home could sell for in as little as 3 minutes with a no-obligation cash offer.
Estimated market value
$686,000
Get a cash offer in 3 minutes
Find out how much your home could sell for in as little as 3 minutes with a no-obligation cash offer.
Estimated market value
$686,000
- Florida
- Orange County
- Orlando
- 32832
- Randal Park
- 8225 CORKFIELD AVENUE
Nearby cities
Nearby neighborhoods
Nearby zip codes
Other Orlando Topics
