Skip main navigation
Sold for $407,500
  • $407,500

    8225 Crew Ln, Edmond, OK 73013

    4beds
    2,148sqft
    Single Family Residence
    Built in 2020
    7,927.92 Square Feet Lot
    $414,100 Zestimate®
    $190/sqft
    $2,579 Estimated rent

    Home value

    $414,100

    $385,000 - $443,000

    $2,579/mo

    Zestimate® history
    Loading
    Loading...

    Owner options

    List your home for rent

    $2,579/mo

    Rent Zestimate®

    Find your next renter with Zillow Rental Manager. Plus, with online applications, you can quickly screen prospective tenants – for free.

    Learn more

    $2,579/mo

    Rent Zestimate®

    Refinance and save

    $3,358/mo

    Est. payment

    Refinancing to a lower rate could help reduce your monthly payments and save thousands over the life of the loan.

    See today's rates

    $3,358/mo

    Est. payment

    Explore your selling options

    Work with a Zillow partner agent

    Leverage their expertise and Zillow's premium Showcase listings to get your home seen by more buyers.

    Get started

    List with your own agent

    Get your home in front of millions of buyers by listing it on Zillow.

    Learn how to do it

    Sell it yourself

    Take full control of how buyers see your home on Zillow by listing For Sale by Owner (FSBO).

    List your home

    What's special

    Private fireplaceNeighborhood poolSoft designer colorsFreestanding tubWood tile floorsMassive oversized showerPass through laundry room
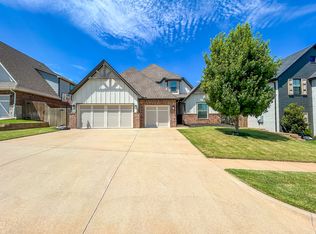
    S T U N N I N G! Welcome to an incredible opportunity to live in the Ridge Creek Addition for only $419,900! This home pairs style and functionality at the highest level. From a grand open entry with wood tile floors expanding into the main living areas to the oversized pantry and pass through laundry room off the primary bedroom closet, you can have it all. Right off of the entry you will find an incredibly stylish powder room for your guests, making hosting as easy as can be. Throughout the home you'll find a nice mixture of stained wood beams and stains accompanied by soft designer colors. You have 3 bedrooms AND a perfectly sized study/office just off of the living area with it's own built-ins. The kitchen boasts cabinetry lighting, a coffee bar area, and even a pot filler! The garage floor has been upgraded with an epoxy coating and comes with an in-ground storm shelter. Enjoy the primary ensuite with its freestanding tub and massive oversized shower. Outside, you'll love the covered patio and private fireplace. Just around the corner, kick off your shoes and beat summer temps with the neighborhood pool! Come and see this one before it's too late! Seller may include the refrigerator, washer, and dryer with an acceptable offer!

    Zillow last checked:

    Listing updated:

    Listed by:

    Spencer Amaral 405-234-6292,

    Shepherds Real Estate

    Bought with:

    Jackie Covey, 159064

    BHGRE Paramount

    Source: MLSOK/OKCMAR as distributed by MLS GRID,MLS#: 1149154MLS Logo

    Facts & features

    Interior

    Bedrooms & bathrooms
    • Bedrooms: 4
    • Bathrooms: 3
    • Full bathrooms: 2
    • 1/2 bathrooms: 1
    Primary bedroom
    • Area: 208 Square Feet
    • Dimensions: 16 x 13
    Bedroom
    • Area: 120 Square Feet
    • Dimensions: 12 x 10
    Bedroom
    • Area: 120 Square Feet
    • Dimensions: 12 x 10
    Dining room
    • Area: 120 Square Feet
    • Dimensions: 12 x 10
    Kitchen
    • Area: 140 Square Feet
    • Dimensions: 14 x 10
    Living room
    • Area: 280 Square Feet
    • Dimensions: 20 x 14
    Study
    • Area: 110 Square Feet
    • Dimensions: 11 x 10
    Heating
    • Central
    Cooling
    • Has cooling: Yes
    Appliances
    • Included: Dishwasher, Disposal, Microwave, Water Heater, Built-In Gas Oven, Built-In Gas Range
    Features
    • Flooring: Combination, Carpet
    • Windows: Low E, Vinyl Frame
    • Number of fireplaces: 1
    • Fireplace features: Insert
    Interior area
    • Total structure area: 2,148
    • Total interior livable area: 2,148 sqft

    Property

    Parking
    • Total spaces: 3
    • Parking features: Concrete
    • Garage spaces: 3
    Features
    • Levels: One
    • Stories: 1
    • Patio & porch: Patio
    Lot
    • Size: 7,927 sqft
    • Features: Interior Lot
    Details
    • Parcel number: 8225NONECrew73034
    • Special conditions: None

    Construction

    Type & style
    • Home type: SingleFamily
    • Architectural style: Contemporary,Craftsman
    • Property subtype: Single Family Residence
    Materials
    • Brick
    • Foundation: Slab
    • Roof: Composition
    Condition
    • Year built: 2020
    Details
    • Builder name: Mirage Homes

    Utilities & green energy

    • Utilities for property: Cable Available, Public

    Community & neighborhood

    Location
    • Region: Edmond

    HOA & financial

    HOA
    • Has HOA: Yes
    • HOA fee: $850 annually
    • Services included: Gated Entry, Common Area Maintenance, Pool, Recreation Facility

    Price history

    DateEventPrice
    3/7/2025Sold$407,500-0.6%$190/sqft
    Source: MLSOK/OKCMAR as distributed by MLS GRID #1149154 Report a problem
    2/11/2025Pending sale$409,900$191/sqft
    Source: MLSOK/OKCMAR as distributed by MLS GRID #1149154 Report a problem
    2/6/2025Price change$409,900-2.4%$191/sqft
    Source: MLSOK/OKCMAR as distributed by MLS GRID #1149154 Report a problem
    1/22/2025Price change$419,900-1.2%$195/sqft
    Source: MLSOK/OKCMAR as distributed by MLS GRID #1149154 Report a problem
    1/3/2025Listed for sale$425,000+29.9%$198/sqft
    Source: MLSOK/OKCMAR as distributed by MLS GRID #1149154 Report a problem
    9/9/2022Listing removed--
    Source: MLSOK/OKCMAR as distributed by MLS GRID #938751 Report a problem
    3/19/2021Sold$327,050$152/sqft
    Source: MLSOK/OKCMAR as distributed by MLS GRID #938751 Report a problem
    2/20/2021Pending sale$327,050$152/sqft
    Source: Keller Williams Central OK ED #938751 Report a problem
    2/20/2021Listed for sale$327,050$152/sqft
    Source: Keller Williams Central OK ED #938751 Report a problem
    2/20/2021Pending sale$327,050$152/sqft
    Source: MLSOK/OKCMAR as distributed by MLS GRID #938751 Report a problem

    Public tax history

    YearProperty taxesTax assessment
    2025$4,218 +3.2%$41,107 +3%
    2024$4,087 +3.9%$39,910 +3%
    2023$3,935 +2.7%$38,748 +3%
    2022$3,832 +2864.7%$37,620 +2931.4%
    2021$129 -1.2%$1,241
    2020$131 +12.4%$1,241
    2019$116 $1,241
    2018$116 $1,241

    Find assessor info on the county website

    Neighborhood: 73013

    Nearby schools

    GreatSchools rating
    Schools provided by the listing agent
    • Elementary: Centennial ES
    • Middle: Central MS
    • High: Memorial HS

    Source: MLSOK/OKCMAR as distributed by MLS GRID. This data may not be complete. We recommend contacting the local school district to confirm school assignments for this home.

    Get a cash offer in 3 minutes
    Find out how much your home could sell for in as little as 3 minutes with a no-obligation cash offer.
    Estimated market value
    $414,100
    Get a cash offer in 3 minutes
    Find out how much your home could sell for in as little as 3 minutes with a no-obligation cash offer.
    Estimated market value
    $414,100