Custom-built by Malone Homes in 2012, this one-owner home has been lovingly-maintained and updated. Roomy 3BR/2BA contemporary rancher on .92 acres in Senate Heights - a small community of custom homes by local builders, in Delmar School District, with NO HOA. Just 5.5mi to North Salisbury's retail hub, 24mi to Ocean City. Large deck and screened porch, shaded by mature trees, overlook the neighboring pastures. New HVAC with transferrable warranty just installed. Upgrades include REAL hardwood and tile flooring, cabinetry, double-hung windows, tankless HWH for on-demand hot water. Living room with vaulted ceilings, corner gas fireplace, hardwood floors, opens into the dining room and kitchen. Primary bedroom with 'his-and-her' closets, door out to the deck, and a full, en-suite bath featuring a soaking tub and shower combo, linen closet. 2 additional bedrooms are generously-sized and offer plenty of storage. Bedroom 2 boasts a built-in window seat with storage. Guest bath with tub/shower combo, and a spacious laundry room including a washer, dryer, and extra storage, complete the home's interior. Attached 2-car garage - insulated and drywalled - and asphalt driveway for plenty of parking. * * * Schools - Delmar Elementary - DELMAR School District with a 1-time Option for Wicomico Middle / High * OR * Delmar Middle / High. * * * Sizes, taxes approximate. Note - although there is not an active HOA, there are recorded covenants.
Sold for $378,000
$378,000
8225 Democracy Dr, Parsonsburg, MD 21849
3beds
1,509sqft
Single Family Residence
Built in 2012
0.92 Acres Lot
$378,100 Zestimate®
$250/sqft
$2,015 Estimated rent
Home value
$378,100
$355,000 - $401,000
$2,015/mo
Zestimate® history
Owner options
List your home for rent
$2,015/mo
Rent Zestimate®
Find your next renter with Zillow Rental Manager. Plus, with online applications, you can quickly screen prospective tenants – for free.
$2,015/mo
Rent Zestimate®
Refinance and save
$2,459/mo
Est. payment
Refinancing to a lower rate could help reduce your monthly payments and save thousands over the life of the loan.
$2,459/mo
Est. payment
Explore your selling options
Work with a Zillow partner agent
Leverage their expertise and Zillow's premium Showcase listings to get your home seen by more buyers.
Get startedList with your own agent
Get your home in front of millions of buyers by listing it on Zillow.
Learn how to do itSell it yourself
Take full control of how buyers see your home on Zillow by listing For Sale by Owner (FSBO).
List your homeWhat's special
Corner gas fireplaceLinen closetShaded by mature treesOverlook the neighboring pasturesHardwood floorsDouble-hung windows
Zillow last checked:
Listing updated:
Listed by:
Charlene L. Reaser 443-735-3761,
EXP Realty, LLC
Bought with:
Tim Arnett, RS-0037921
ERA Martin Associates
Source: Bright MLS,MLS#: MDWC2023792
Facts & features
Interior
Bedrooms & bathrooms
- Bedrooms: 3
- Bathrooms: 2
- Full bathrooms: 2
- Main level bathrooms: 2
- Main level bedrooms: 3
Rooms
- Room types: Living Room, Dining Room, Primary Bedroom, Bedroom 2, Bedroom 3, Kitchen, Laundry, Bathroom 2, Primary Bathroom
Primary bedroom
- Features: Ceiling Fan(s), Attached Bathroom
- Level: Main
- Area: 224 Square Feet
- Dimensions: 14 X 16
Bedroom 2
- Features: Ceiling Fan(s)
- Level: Main
- Area: 130 Square Feet
- Dimensions: 10 X 13
Bedroom 3
- Features: Ceiling Fan(s)
- Level: Main
- Area: 130 Square Feet
- Dimensions: 10 X 13
Primary bathroom
- Features: Soaking Tub, Bathroom - Tub Shower
- Level: Main
- Area: 80 Square Feet
- Dimensions: 8 X 10
Bathroom 2
- Features: Bathroom - Tub Shower
- Level: Main
- Area: 48 Square Feet
- Dimensions: 6 X 8
Dining room
- Features: Flooring - Ceramic Tile, Dining Area
- Level: Main
- Area: 144 Square Feet
- Dimensions: 12 X 12
Kitchen
- Features: Dining Area, Breakfast Bar
- Level: Main
- Area: 144 Square Feet
- Dimensions: 12 X 12
Laundry
- Level: Main
- Area: 70 Square Feet
- Dimensions: 7 X 10
Living room
- Features: Flooring - HardWood, Cathedral/Vaulted Ceiling, Ceiling Fan(s), Fireplace - Gas
- Level: Main
- Area: 364 Square Feet
- Dimensions: 13 X 28
Heating
- Heat Pump, Electric
Cooling
- Central Air, Ceiling Fan(s), Electric
Appliances
- Included: Microwave, Dishwasher, Exhaust Fan, Oven/Range - Gas, Stainless Steel Appliance(s), Refrigerator, Dryer, Energy Efficient Appliances, Instant Hot Water, Washer, Tankless Water Heater, Water Heater
- Laundry: Main Level, Has Laundry, Washer In Unit, Dryer In Unit, Laundry Room
Features
- Attic, Bathroom - Tub Shower, Ceiling Fan(s), Combination Kitchen/Dining, Dining Area, Entry Level Bedroom, Family Room Off Kitchen, Primary Bath(s), Vaulted Ceiling(s), Cathedral Ceiling(s)
- Flooring: Hardwood, Ceramic Tile, Carpet
- Doors: Insulated
- Windows: Double Hung, Insulated Windows, Low Emissivity Windows, Screens, Vinyl Clad
- Has basement: No
- Number of fireplaces: 1
- Fireplace features: Corner, Gas/Propane
Interior area
- Total structure area: 1,509
- Total interior livable area: 1,509 sqft
- Finished area above ground: 1,509
- Finished area below ground: 0
Property
Parking
- Total spaces: 8
- Parking features: Garage Door Opener, Inside Entrance, Storage, Asphalt, Free, Driveway, Private, Paved, Attached
- Attached garage spaces: 2
- Uncovered spaces: 6
- Details: Garage Sqft: 440
Accessibility
- Accessibility features: 2+ Access Exits
Features
- Levels: One
- Stories: 1
- Patio & porch: Porch, Deck, Screened
- Pool features: None
- Has view: Yes
- View description: Pasture
Lot
- Size: 0.92 Acres
- Dimensions: 222 x 160 x 197 x 267
- Features: Corner Lot, Front Yard, Landscaped, No Thru Street, SideYard(s), Year Round Access
Details
- Additional structures: Above Grade, Below Grade
- Parcel number: 2304024559
- Zoning: AR
- Special conditions: Standard
Construction
Type & style
- Home type: SingleFamily
- Architectural style: Ranch/Rambler,Contemporary
- Property subtype: Single Family Residence
Materials
- Vinyl Siding, Stick Built, Batts Insulation
- Foundation: Crawl Space, Permanent, Brick/Mortar
- Roof: Architectural Shingle
Condition
- Excellent,Very Good
- New construction: No
- Year built: 2012
Details
- Builder model: JH Malone Homes Construction
Utilities & green energy
- Sewer: On Site Septic
- Water: Well
- Utilities for property: Cable Available, Cable
Community & HOA
Community
- Subdivision: Senate Heights
HOA
- Has HOA: No
Location
- Region: Parsonsburg
Financial & listing details
- Price per square foot: $250/sqft
- Tax assessed value: $233,400
- Annual tax amount: $2,132
- Date on market: 7/20/2026
- Listing agreement: Exclusive Right To Sell
- Listing terms: Cash,Conventional,FHA,USDA Loan,VA Loan
- Ownership: Fee Simple
Price history
| Date | Event | Price |
|---|---|---|
| 9/3/2026 | Sold | $378,000+0.8%$250/sqft |
Source:  Bright MLS #MDWC2023792 Report a problem Bright MLS #MDWC2023792 Report a problem | ||
| 9/1/2026 | Pending sale | $375,000$249/sqft |
Source: eXp Realty #MDWC2023792 Report a problem | ||
| 7/25/2026 | Contingent | $375,000$249/sqft |
Source: Bright MLS #MDWC2023792 Report a problem | ||
| 7/20/2026 | Listed for sale | $375,000+74.1%$249/sqft |
Source: Bright MLS #MDWC2023792 Report a problem | ||
| 10/9/2012 | Sold | $215,395$143/sqft |
Source: Public Record Report a problem | ||
Public tax history
| Year | Property taxes | Tax assessment |
|---|---|---|
| 2026 | $2,105 +1% | $233,400 +0.9% |
| 2025 | $2,084 +0.7% | $231,300 +7.1% |
| 2024 | $2,070 +3.5% | $215,867 +7.7% |
| 2023 | $1,999 +6.1% | $200,433 +8.3% |
| 2022 | $1,885 -1.3% | $185,000 +0.8% |
| 2021 | $1,910 +0.8% | $183,533 +0.8% |
| 2020 | $1,895 +0.2% | $182,067 +0.8% |
| 2019 | $1,890 +0.2% | $180,600 +0.7% |
| 2018 | $1,887 -2.4% | $179,400 +0.7% |
| 2017 | $1,934 +444% | $178,200 +0.7% |
| 2016 | $356 | $177,000 +5.1% |
| 2015 | $356 | $168,400 +5.4% |
| 2014 | $356 | $159,800 +5.7% |
| 2013 | -- | $151,200 +287.7% |
| 2012 | -- | $39,000 |
| 2011 | -- | $39,000 -54.1% |
| 2010 | -- | $85,000 +26.9% |
| 2009 | -- | $67,002 +36.7% |
| 2008 | -- | $49,006 +58% |
| 2007 | -- | $31,010 +18.9% |
| 2006 | -- | $26,072 |
Find assessor info on the county website
Neighborhood: 21849
Nearby homes
- $390,1004 bd3 ba1.9k sqft8229 Democracy Dr, Parsonsburg, MD 21849Off Market
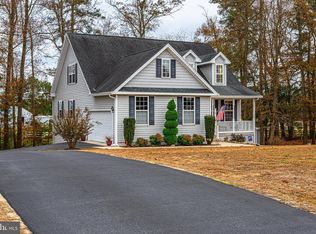
- $--0.75 acres8229 Democracy, Delmar, MD 21875Off Market
- $365,0003 bd2 ba1.4k sqft8248 Democracy Dr, Parsonsburg, MD 21849Sold
- $423,000-- bd2 ba2k sqft8180 Parsonsburg Rd, Parsonsburg, MD 21849Off Market
- $385,5003 bd2 ba1.6k sqft8247 Democracy Dr, Parsonsburg, MD 21849Off Market
- $340,100-- bd1 ba1.4k sqft8262 Parsonsburg Rd, Parsonsburg, MD 21849Off Market
- $344,3003 bd2 ba1.4k sqft8255 Democracy Dr, Parsonsburg, MD 21849Off Market
- $378,2003 bd2 ba1.5k sqft8270 Democracy Dr, Parsonsburg, MD 21849Off Market
Nearby schools
GreatSchools rating
- 6/10Delmar Elementary SchoolGrades: PK-4Distance: 6.1 mi
- 3/10Wicomico Middle SchoolGrades: 6-8Distance: 7.4 mi
- 3/10Wicomico High SchoolGrades: 9-12Distance: 7 mi
Schools provided by the listing agent
- Elementary: Delmar
- Middle: Delmar
- District: Wicomico County Public Schools
Source: Bright MLS. This data may not be complete. We recommend contacting the local school district to confirm school assignments for this home.
Get a cash offer in 3 minutes
Find out how much your home could sell for in as little as 3 minutes with a no-obligation cash offer.
Estimated market value
$378,100
Get a cash offer in 3 minutes
Find out how much your home could sell for in as little as 3 minutes with a no-obligation cash offer.
Estimated market value
$378,100
- Maryland
- Wicomico County
- Parsonsburg
- 21849
- 8225 Democracy Dr
