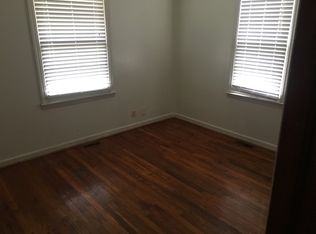
Welcome to this charming and well-maintained home offering timeless character, beautiful original hardwood floors, and an exceptional amount of outdoor space! Situated on a large, fully fenced corner lot, this property provides plenty of room for pets, gardening, entertaining, or simply enjoying the outdoors. Step inside to a bright and spacious living room featuring beautiful original hardwood flooring and abundant natural light. The large eat-in kitchen offers ample cabinet and counter space, a pantry, and includes all kitchen appliances, making meal preparation both convenient and enjoyable. The generously sized bedrooms are larger than expected, with two featuring multiple closets for excellent storage. The peaceful primary bedroom offers plenty of natural light, while the updated full bathroom adds modern comfort. The laundry area includes a stackable washer and dryer, both of which remain with the home. Additional highlights include a detached one-car garage with a storage loft, a covered front porch perfect for relaxing, mature trees providing shade and privacy, and a spacious backyard with endless possibilities.Whether you're a first-time homebuyer, downsizing, or looking for a solid investment, this move-in-ready home offers comfort, charm, and outstanding value. Don't miss the opportunity to make it yours!
Pending
Price cut: $13K (8/5)
$154,900
8225 E 47th St, Indianapolis, IN 46226
3beds
1,092sqft
Residential, Single Family Residence
Built in 1950
0.26 Acres Lot
$-- Zestimate®
$142/sqft
$-- HOA
What's special
Generously sized bedroomsAbundant natural lightPeaceful primary bedroomLarge eat-in kitchenIncludes all kitchen appliancesBeautiful original hardwood floors
- 42 days
- 184
- 6
Zillow last checked:
Listing updated:
Listed by:
Ilanit Gat 317-764-3499,
F.C. Tucker Company,
Gadi Boukai 317-727-6113,
F.C. Tucker Company
Source: MIBOR as distributed by MLS GRID,MLS#: 22116170
Facts & features
Interior
Bedrooms & bathrooms
- Bedrooms: 3
- Bathrooms: 1
- Full bathrooms: 1
- Main level bathrooms: 1
- Main level bedrooms: 3
Primary bedroom
- Level: Main
- Area: 169 Square Feet
- Dimensions: 13X13
Bedroom 2
- Level: Main
- Area: 100 Square Feet
- Dimensions: 10X10
Bedroom 3
- Level: Main
- Area: 143 Square Feet
- Dimensions: 13X11
Kitchen
- Level: Main
- Area: 120 Square Feet
- Dimensions: 12X10
Living room
- Level: Main
- Area: 182 Square Feet
- Dimensions: 14X13
Heating
- Forced Air, Natural Gas
Cooling
- Central Air
Appliances
- Included: Dishwasher, Dryer, Microwave, Gas Oven, Refrigerator, Washer
- Laundry: Main Level
Features
- Hardwood Floors
- Flooring: Hardwood
- Has basement: No
Interior area
- Total structure area: 1,092
- Total interior livable area: 1,092 sqft
Property
Parking
- Total spaces: 1
- Parking features: Attached
- Attached garage spaces: 1
Features
- Levels: One
- Stories: 1
- Patio & porch: Covered
- Fencing: Fenced,Full,Front Yard
Lot
- Size: 0.26 Acres
Details
- Parcel number: 490807105005000407
- Horse amenities: None
Construction
Type & style
- Home type: SingleFamily
- Architectural style: Bungalow
- Property subtype: Residential, Single Family Residence
Materials
- Vinyl Siding
- Foundation: Crawl Space
Condition
- New construction: No
- Year built: 1950
Utilities & green energy
- Water: Public
Community & HOA
Community
- Subdivision: Edward K Kings
HOA
- Has HOA: No
Location
- Region: Indianapolis
Financial & listing details
- Price per square foot: $142/sqft
- Tax assessed value: $100,400
- Annual tax amount: $2,218
- Date on market: 7/24/2026
- Cumulative days on market: 43 days
Estimated market value
Not available
Estimated sales range
Not available
Not available
Price history
| Date | Event | Price |
|---|---|---|
| 8/17/2026 | Pending sale | $154,900$142/sqft |
Source:  MIBOR as distributed by MLS GRID #22116170 Report a problem MIBOR as distributed by MLS GRID #22116170 Report a problem | ||
| 8/5/2026 | Price change | $154,900-7.7%$142/sqft |
Source: MIBOR as distributed by MLS GRID #22116170 Report a problem | ||
| 7/24/2026 | Listed for sale | $167,900+86.8%$154/sqft |
Source: MIBOR as distributed by MLS GRID #22116170 Report a problem | ||
| 2/20/2020 | Sold | $89,900$82/sqft |
Source: MIBOR as distributed by MLS GRID #21685244 Report a problem | ||
| 1/8/2020 | Pending sale | $89,900$82/sqft |
Source: RE/MAX Ascent #21685244 Report a problem | ||
| 12/9/2019 | Listed for sale | $89,900$82/sqft |
Source: RE/MAX Ascent #21685244 Report a problem | ||
Public tax history
| Year | Property taxes | Tax assessment |
|---|---|---|
| 2025 | $2,191 +175.5% | $100,400 -0.2% |
| 2024 | $795 +27.9% | $100,600 |
| 2023 | $622 +11.5% | $100,600 +14.7% |
| 2022 | $558 +85.3% | $87,700 +8% |
| 2021 | $301 -71.7% | $81,200 +52.9% |
| 2020 | $1,062 +0.8% | $53,100 |
| 2019 | $1,054 +1.3% | $53,100 +0.8% |
| 2018 | $1,040 -3.3% | $52,700 +1.3% |
| 2017 | $1,075 +6% | $52,000 +0.8% |
| 2016 | $1,014 +1.6% | $51,600 +3.4% |
| 2014 | $998 +2% | $49,900 |
| 2013 | $978 | $49,900 +2% |
| 2012 | $978 | $48,900 +16.2% |
| 2011 | -- | $42,100 |
| 2010 | $842 +389.1% | $42,100 |
| 2009 | $172 | $42,100 -24.8% |
| 2007 | -- | $56,000 |
Find assessor info on the county website
Monthly payment
Est. payment
Payment breakdown
Explore the cost of this home by adjusting the details. Changes won't be saved.Climate risks
Neighborhood: 46226
Similar homes
- $164,9003 bd1 ba1.1k sqft3857 Chateau Dr, Indianapolis, IN 46226Active
 MLS ID #22110387, Samuel Nieves-Montanez, Trelora Realty. MIBOR as distributed by MLS GRID
 - $154,9004 bd3 ba1.4k sqft4410 N Audubon Rd, Indianapolis, IN 46226Active
 MLS ID #22109863, Samuel Nieves-Montanez, Trelora Realty. MIBOR as distributed by MLS GRID
 - $159,9005 bd2 ba1.5k sqft4439 Campbell Ave, Indianapolis, IN 46226Active
 MLS ID #22120887, Samuel Nieves-Montanez, Trelora Realty. MIBOR as distributed by MLS GRID
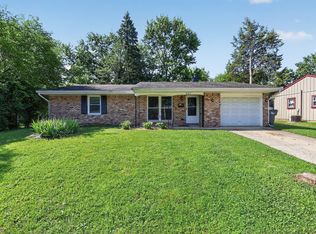
 - $139,9003 bd1 ba1.1k sqft8707 Elmonte Dr, Indianapolis, IN 46226Active
 MLS ID #22110620, Samuel Nieves-Montanez, Trelora Realty. MIBOR as distributed by MLS GRID
