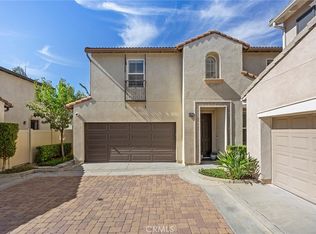
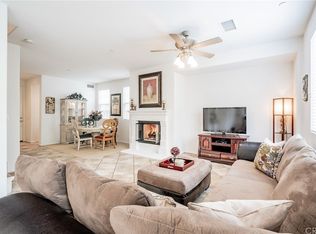
In the highly sought-after community of Serrano Heights, this gorgeous property is everything you have been looking for. From the moment you walk through the front door, you will fall in love with the open floor plan, the modern design scheme, and the amazing privacy. Windows and glass-paneled French doors out to the backyard allow light to flood into the great room, which is visible right as you step inside the home. To your right, a formal dining area sits next to a stunning floor-to-ceiling fireplace, which has been modernized with beautiful tile. Dark wood flooring follows you throughout the main living area to bring a sense of cohesion to the space. The open family room and kitchen are perfect for entertainment as they allow guests to flow throughout the spaces with ease. The oversized chef’s dream kitchen features white cabinetry, a gas range with a hood, a built-in oven, microwave, dishwasher, and refrigerator, as well as stunning granite countertops. The center island was extended and reconfigured to allow for more seating. As you make your way out the French doors to the backyard oasis, you will fall in love with the idea of having your own private space to enjoy a cup of coffee in the morning or a glass of wine as you watch the last rays of light glisten on the lush foliage behind your yard. With a dedicated pantry and additional storage under the stairs, an opening added between the kitchen and the stairs, an opened wall between the dining room and the beautiful downstairs powder room, and carpeted stairs, the mindful improvements made on the property truly make all the difference! Upstairs, the primary bedroom suite features plantation shutters, decorative lighting, and an oversized bathroom with dual vanities, a walk-in shower, a soaking tub, a privacy toilet door, and a walk-in closet. Two accessory bedrooms, both of great size, a balcony with seating off one of the bedrooms, and an upstairs laundry room finish off the second story of the property. Making your way up one more flight of stairs, you will be in awe of the large loft area, which could be the perfect space for kids, a home office, or guests. With an attached two-car garage and HOA amenities that include a community pool, spa, bathrooms, picnic tables, and tanning chairs, as well as attendance to award-winning California Distinguished schools, there is truly nothing more you could desire. Don’t let this opportunity pass you by!
Sold for $1,200,000
Listed by: First Team Real Estate • Kathy Leimkuhler • Contact: 714-855-8050
Bought with: Compass
$1,200,000
8225 E Loftwood Ln, Orange, CA 92867
3beds
2,294sqft
Condominium
Built in 2004
-- sqft lot
$1,184,800 Zestimate®
$523/sqft
$4,816 Estimated rent
Home value
$1,184,800
$1.13M - $1.24M
$4,816/mo
Zestimate® history
Owner options
List your home for rent
$4,816/mo
Rent Zestimate®
Find your next renter with Zillow Rental Manager. Plus, with online applications, you can quickly screen prospective tenants – for free.
$4,816/mo
Rent Zestimate®
Refinance and save
$7,769/mo
Est. payment
Refinancing to a lower rate could help reduce your monthly payments and save thousands over the life of the loan.
$7,769/mo
Est. payment
Explore your selling options
Work with a Zillow partner agent
Leverage their expertise and Zillow's premium Showcase listings to get your home seen by more buyers.
Get startedList with your own agent
Get your home in front of millions of buyers by listing it on Zillow.
Learn how to do itSell it yourself
Take full control of how buyers see your home on Zillow by listing For Sale by Owner (FSBO).
List your homeWhat's special
Large loft areaGorgeous propertyPicnic tablesBackyard oasisCommunity poolCenter islandOversized bathroom
Zillow last checked:
Listing updated:
Listed by:
Kathy Leimkuhler DRE #01831094 714-855-8050,
First Team Real Estate,
Eric Leimkuhler DRE #02021855,
First Team Real Estate
Bought with:
Carrie Gilmore, DRE #01783951
Compass
Paige McDaniel, DRE #01755713
Compass
Source: CRMLS,MLS#: PW24062397 Originating MLS: California Regional MLS
Originating MLS: California Regional MLSFacts & features
Interior
Bedrooms & bathrooms
- Bedrooms: 3
- Bathrooms: 3
- Full bathrooms: 2
- 1/2 bathrooms: 1
- Main level bathrooms: 1
Rooms
- Room types: Bonus Room, Entry/Foyer, Family Room, Laundry, Loft, Primary Bathroom, Primary Bedroom, Dining Room
Primary bedroom
- Features: Primary Suite
Bathroom
- Features: Bathtub, Dual Sinks, Enclosed Toilet, Soaking Tub, Separate Shower, Tile Counters, Tub Shower, Walk-In Shower
Kitchen
- Features: Granite Counters, Kitchen Island, Kitchen/Family Room Combo
Heating
- Central, Forced Air
Cooling
- Central Air
Appliances
- Included: Built-In Range, Dishwasher, Freezer, Gas Range, Refrigerator, Self Cleaning Oven, Vented Exhaust Fan, Water To Refrigerator
- Laundry: Inside, Laundry Room
Features
- Breakfast Area, Separate/Formal Dining Room, Granite Counters, High Ceilings, Open Floorplan, Pantry, Recessed Lighting, Loft, Primary Suite
- Flooring: Wood
- Doors: French Doors
- Windows: Double Pane Windows
- Has fireplace: Yes
- Fireplace features: Family Room, Gas, Gas Starter
- Common walls with other units/homes: No Common Walls
Interior area
- Total interior livable area: 2,294 sqft
Property
Parking
- Total spaces: 2
- Parking features: Door-Single, Garage Faces Front, Garage, Paved, Private
- Attached garage spaces: 2
Features
- Levels: Three Or More
- Stories: 3
- Entry location: First Floor
- Pool features: Community, Association
- Has spa: Yes
- Spa features: Association, Community
- Fencing: Wood,Wrought Iron
- Has view: Yes
- View description: Hills, Mountain(s)
Lot
- Size: 2,100 Square Feet
- Features: Back Yard, Rectangular Lot, Street Level
Details
- Parcel number: 93052257
- Special conditions: Standard
Construction
Type & style
- Home type: Condo
- Property subtype: Condominium
Materials
- Brick, Drywall, Stucco
- Foundation: Slab
- Roof: Concrete,Tile
Condition
- New construction: No
- Year built: 2004
Utilities & green energy
- Sewer: Public Sewer
- Water: Public
- Utilities for property: Cable Available, Electricity Connected, Natural Gas Connected, Phone Available, Sewer Connected, Water Connected
Community & HOA
Community
- Features: Curbs, Gutter(s), Street Lights, Suburban, Sidewalks, Pool
- Subdivision: ,Serrano Heights
HOA
- Has HOA: Yes
- Amenities included: Maintenance Grounds, Maintenance Front Yard, Picnic Area, Pool, Spa/Hot Tub
- HOA fee: $150 monthly
- HOA name: Casita Community
- HOA phone: 949-367-9430
- Second HOA fee: $94 monthly
- Second HOA name: Serrano Heights Master Association
Location
- Region: Orange
Financial & listing details
- Price per square foot: $523/sqft
- Tax assessed value: $1,224,000
- Annual tax amount: $15,114
- Date on market: 4/2/2024
- Cumulative days on market: 8 days
- Listing terms: Cash,Cash to New Loan
- Road surface type: Paved
Price history
| Date | Event | Price |
|---|---|---|
| 5/1/2024 | Sold | $1,200,000+10.2%$523/sqft |
Source:  CRMLS #PW24062397 Report a problem CRMLS #PW24062397 Report a problem | ||
| 4/26/2024 | Pending sale | $1,089,000$475/sqft |
Source: CRMLS #PW24062397 Report a problem | ||
| 4/11/2024 | Contingent | $1,089,000$475/sqft |
Source: CRMLS #PW24062397 Report a problem | ||
| 4/2/2024 | Listed for sale | $1,089,000+63.8%$475/sqft |
Source: CRMLS #PW24062397 Report a problem | ||
| 12/15/2016 | Listing removed | $664,900$290/sqft |
Source: Re/Max First Class #OC16762057 Report a problem | ||
| 12/13/2016 | Pending sale | $664,900$290/sqft |
Source: Re/Max First Class #OC16762057 Report a problem | ||
| 12/13/2016 | Listed for sale | $664,900+0.7%$290/sqft |
Source: Re/Max First Class #OC16762057 Report a problem | ||
| 12/12/2016 | Sold | $660,000-0.7%$288/sqft |
Source: Public Record Report a problem | ||
| 10/7/2016 | Price change | $664,900-1.5%$290/sqft |
Source: Re/Max First Class #OC16118058 Report a problem | ||
| 9/17/2016 | Price change | $675,000-1.4%$294/sqft |
Source: Re/Max First Class #OC16118058 Report a problem | ||
| 8/9/2016 | Listed for sale | $684,900$299/sqft |
Source: Re/Max First Class #OC16118058 Report a problem | ||
| 8/7/2016 | Pending sale | $684,900$299/sqft |
Source: Re/Max First Class #OC16118058 Report a problem | ||
| 7/21/2016 | Price change | $684,900-2.2%$299/sqft |
Source: Re/Max First Class #OC16118058 Report a problem | ||
| 6/15/2016 | Price change | $699,999-3.4%$305/sqft |
Source: Re/Max First Class #OC16118058 Report a problem | ||
| 6/2/2016 | Listed for sale | $725,000+74.7%$316/sqft |
Source: Re/Max First Class #OC16118058 Report a problem | ||
| 6/29/2012 | Sold | $415,000-25.1%$181/sqft |
Source: Public Record Report a problem | ||
| 8/26/2004 | Sold | $554,000$241/sqft |
Source: Public Record Report a problem | ||
Public tax history
| Year | Property taxes | Tax assessment |
|---|---|---|
| 2025 | $15,114 +49.9% | $1,224,000 +63% |
| 2024 | $10,083 +2.7% | $750,966 +2% |
| 2023 | $9,814 +2.1% | $736,242 +2% |
| 2022 | $9,613 -1.6% | $721,806 +2% |
| 2021 | $9,773 +1.2% | $707,653 +1% |
| 2020 | $9,659 | $700,397 +2% |
| 2019 | $9,659 +1.6% | $686,664 +2% |
| 2018 | $9,510 +4.9% | $673,200 +2% |
| 2017 | $9,062 | $660,000 +49.9% |
| 2016 | $9,062 +35.9% | $440,330 +1.5% |
| 2015 | $6,667 +4.4% | $433,716 +2% |
| 2014 | $6,386 | $425,221 +0.5% |
| 2013 | -- | $423,300 -14.4% |
| 2012 | -- | $494,440 -6% |
| 2011 | -- | $526,000 +6.3% |
| 2010 | -- | $495,000 |
| 2009 | -- | $495,000 -15.7% |
| 2008 | -- | $587,393 +2% |
| 2007 | -- | $575,876 +2% |
| 2006 | -- | $564,585 +2% |
| 2005 | -- | $553,515 |
Find assessor info on the county website
Neighborhood: 92867
Nearby homes
- $1,000,0003 bd3 ba2.1k sqft8217 E Loftwood Ln, Orange, CA 92867Sold
- $914,0003 bd2 ba1.9k sqft8245 E Loftwood Ln, Orange, CA 92867Off Market
- $1,125,0004 bd3 ba2.4k sqft8241 E Loftwood Ln, Orange, CA 92867Off Market
- $941,2003 bd3 ba1.9k sqft8231 E Loftwood Ln, Orange, CA 92867Off Market
- $1,014,1003 bd3 ba2.1k sqft8235 E Loftwood Ln, Orange, CA 92867Off Market
- $1,195,3004 bd3 ba2.4k sqft8203 E Loftwood Ln, Orange, CA 92867Off Market
- $1,175,0004 bd4 ba2.4k sqft8209 E Loftwood Ln, Orange, CA 92867Sold
- $1,018,3003 bd3 ba1.9k sqft8249 E Loftwood Ln, Orange, CA 92867Off Market
Nearby schools
GreatSchools rating
- 10/10Anaheim Hills Elementary SchoolGrades: K-6Distance: 0.3 mi
- 9/10El Rancho Charter SchoolGrades: 7-8Distance: 1.9 mi
- 10/10Canyon High SchoolGrades: 9-12Distance: 1.8 mi
Schools provided by the listing agent
- Elementary: Anaheim Hills
- Middle: El Rancho
- High: Canyon
Source: CRMLS. This data may not be complete. We recommend contacting the local school district to confirm school assignments for this home.
Get a cash offer in 3 minutes
Find out how much your home could sell for in as little as 3 minutes with a no-obligation cash offer.
Estimated market value
$1,184,800
Get a cash offer in 3 minutes
Find out how much your home could sell for in as little as 3 minutes with a no-obligation cash offer.
Estimated market value
$1,184,800
- California
- Orange County
- Orange
- 92867
- 8225 E Loftwood Ln
Nearby cities
Nearby zip codes
Other Orange Topics
