Tucked away in a quiet cul de sac in the Tallgrass neighborhood of northeast Wichita, this palatial home offers four bedrooms, three and a half baths, and nearly 3,500 sq ft of space spread out over three floors. As you step inside, you’re greeted by a stunning 1 1/2 story living room with soaring ceilings and a sweeping staircase that leads to the upper floor, where two generously sized bedrooms and a full bath provide a private retreat. The main floor is designed for both relaxation and entertaining, featuring a bright living room with expansive picture windows that frame the outdoors and a cozy two-way fireplace that connects the living and dining rooms. The kitchen, also open to the living room, is a chef’s dream with sleek granite countertops, ample cabinet space, and an eating bar perfect for casual meals. Whether you’re hosting a dinner party in the formal dining room or enjoying your morning coffee in the breakfast nook, this home accommodates every occasion. The main floor also includes a convenient laundry room complete with a wash sink, adding a practical touch to the well-designed layout. The master suite, located on the main floor, is a luxurious escape with an en suite bath featuring a double vanity, jetted tub, separate shower, water closet, and an expansive walk-in closet. The fully finished basement is an entertainer's dream, with light streaming in through view-out windows that create a bright and welcoming atmosphere. A stone fireplace, surrounded by built-in shelves and cabinets, adds a touch of rustic charm to the cozy living area. The wet bar, complete with a built-in pub table, sets the stage for lively game nights or casual gatherings. The basement also offers a spacious recreation room, an additional bedroom, and a full bath, providing endless possibilities for relaxation and entertainment. Outside, the back yard is your private oasis, enclosed by a wrought iron fence and featuring a spacious deck and two patio areas perfect for outdoor dining or lounging. This home’s prime location, backing up to hole #8, in the sought-after Tallgrass neighborhood puts you close to the Tallgrass Golf Club, Tallgrass Executive Park, Bradley Fair Shopping Center, and a variety of other shopping and dining options. This home truly has it all - space, style, and a location that can’t be beaten! Schedule your private showing today and make this stunning home yours before it’s gone!
Sold-co-op w/mbr
Price Unknown
8225 E Oxford Ct, Wichita, KS 67226
4beds
3,479sqft
Single Family Onsite Built
Built in 1997
10,018 Square Feet Lot
$421,000 Zestimate®
$--/sqft
$2,833 Estimated rent
Home value
$421,000
$396,000 - $450,000
$2,833/mo
Zestimate® history
Owner options
List your home for rent
$2,833/mo
Rent Zestimate®
Find your next renter with Zillow Rental Manager. Plus, with online applications, you can quickly screen prospective tenants – for free.
$2,833/mo
Rent Zestimate®
Refinance and save
$350/mo
Est. payment
Refinancing to a lower rate could help reduce your monthly payments and save thousands over the life of the loan.
$350/mo
Est. payment
Explore your selling options
Work with a Zillow partner agent
Leverage their expertise and Zillow's premium Showcase listings to get your home seen by more buyers.
Get startedList with your own agent
Get your home in front of millions of buyers by listing it on Zillow.
Learn how to do itSell it yourself
Take full control of how buyers see your home on Zillow by listing For Sale by Owner (FSBO).
List your homeWhat's special
Zillow last checked:
Listing updated:
Listed by:
Chris Greene 316-617-6516,
Real Broker, LLC
Bought with:
Oricel Iron Wing, 00238472
Source: SCKMLS as distributed by MLS GRID,MLS#: 644064
Facts & features
Interior
Bedrooms & bathrooms
- Bedrooms: 4
- Bathrooms: 4
- Full bathrooms: 3
- 1/2 bathrooms: 1
Primary bedroom
- Description: Carpet
- Level: Main
- Area: 247.5
- Dimensions: 16.5 x 15
Bedroom
- Description: Carpet
- Level: Upper
- Area: 137.5
- Dimensions: 12.5 x 11
Bedroom
- Description: Carpet
- Level: Upper
- Area: 110
- Dimensions: 11 x 10
Bedroom
- Description: Carpet
- Level: Basement
- Area: 120
- Dimensions: 12 x 10
Bonus room
- Description: Carpet
- Level: Basement
- Area: 408
- Dimensions: 34 x 12
Dining room
- Description: Wood
- Level: Main
- Area: 172.5
- Dimensions: 15 x 11.5
Family room
- Description: Carpet
- Level: Basement
- Area: 676.5
- Dimensions: 33 x 20.5
Kitchen
- Description: Wood
- Level: Main
- Area: 175.5
- Dimensions: 13.5 x 13
Living room
- Description: Carpet
- Level: Main
- Area: 264
- Dimensions: 16.5 x 16
Heating
- Forced Air, Natural Gas
Cooling
- Central Air, Electric
Appliances
- Included: Dishwasher, Disposal, Microwave, Refrigerator, Range
- Laundry: Main Level, 220 equipment
Features
- Ceiling Fan(s), Walk-In Closet(s), Vaulted Ceiling(s), Wet Bar
- Flooring: Hardwood
- Windows: Window Coverings-All, Storm Window(s)
- Basement: Finished
- Number of fireplaces: 2
- Fireplace features: Two, Living Room, Family Room, Gas, Wood Burning, Electric, Double Sided, Gas Starter, Insert, Glass Doors
Interior area
- Total interior livable area: 3,479 sqft
- Finished area above ground: 2,063
- Finished area below ground: 1,416
Property
Parking
- Total spaces: 3
- Parking features: Attached, Garage Door Opener
- Garage spaces: 3
Features
- Levels: One and One Half
- Stories: 1.5
- Patio & porch: Covered, Deck
- Exterior features: Guttering - ALL
- Fencing: Wrought Iron
Lot
- Size: 10,018 Square Feet
- Features: Cul-De-Sac, On Golf Course, Standard
Details
- Parcel number: 2017300196617
Construction
Type & style
- Home type: SingleFamily
- Architectural style: Traditional
- Property subtype: Single Family Onsite Built
Materials
- Frame w/Less than 50% Mas, Brick
- Foundation: Full, View Out
- Roof: Composition
Condition
- Year built: 1997
Utilities & green energy
- Gas: Natural Gas Available
- Utilities for property: Sewer Available, Natural Gas Available, Public
Community & HOA
Community
- Features: Golf, Greenbelt, Lake
- Subdivision: OXFORD
HOA
- Has HOA: Yes
- Services included: Gen. Upkeep for Common Ar
- HOA fee: $350 annually
Location
- Region: Wichita
Financial & listing details
- Tax assessed value: $412,200
- Annual tax amount: $3,955
- Date on market: 8/31/2024
- Cumulative days on market: 40 days
- Ownership: Individual
- Road surface type: Paved
Price history
Price history is unavailable.
Public tax history
| Year | Property taxes | Tax assessment |
|---|---|---|
| 2025 | $5,179 +16.7% | $47,403 +17.8% |
| 2024 | $4,437 +11.9% | $40,251 +14.4% |
| 2023 | $3,964 +13.3% | $35,179 |
| 2022 | $3,500 -8% | -- |
| 2021 | $3,805 -0.4% | -- |
| 2020 | $3,820 +1.3% | $33,086 +1.4% |
| 2019 | $3,771 +2.7% | $32,614 +3% |
| 2018 | $3,671 | $31,663 |
| 2017 | -- | -- |
| 2016 | $3,670 +1.9% | -- |
| 2015 | $3,600 +6.4% | -- |
| 2014 | $3,385 | -- |
| 2013 | -- | -- |
| 2012 | -- | -- |
| 2011 | -- | $31,821 -2.2% |
| 2008 | -- | $32,546 +6% |
| 2007 | -- | $30,706 |
| 2006 | -- | $30,706 +3% |
| 2005 | -- | $29,809 |
| 2004 | -- | $29,809 |
| 2003 | -- | $29,809 +6% |
| 2002 | -- | $28,118 |
| 2000 | -- | $28,118 |
Find assessor info on the county website
Neighborhood: 67226
Nearby homes
- $--4 bd3 ba3.3k sqft8229 E Oxford Ct, Wichita, KS 67226Sold

- $402,6004 bd3 ba3.1k sqft8221 E Oxford Ct, Wichita, KS 67226Off Market
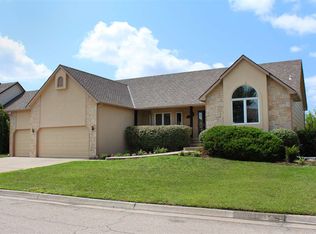
- $422,3004 bd3 ba2k sqft8257 E Oxford Ct, Wichita, KS 67226Off Market
- $414,4004 bd3 ba1.7k sqft8217 E Oxford Ct, Wichita, KS 67226Off Market
- $469,8884 bd4 ba3.7k sqft8253 E Oxford Ct, Wichita, KS 67226For Sale
- $399,5003 bd3 ba3k sqft8261 E Oxford Ct, Wichita, KS 67226Off Market
- $--4 bd3 ba2.7k sqft8241 E Oxford Ct, Wichita, KS 67226Sold
- $--4 bd3 ba3k sqft8213 E Oxford Ct, Wichita, KS 67226Sold
Nearby schools
GreatSchools rating
- 4/10Jackson Elementary SchoolGrades: PK-5Distance: 1.3 mi
- 2/10Stucky Middle SchoolGrades: 6-8Distance: 3.6 mi
- 1/10Heights High SchoolGrades: 9-12Distance: 4.9 mi
Schools provided by the listing agent
- Elementary: Jackson
- Middle: Stucky
- High: Heights
Source: SCKMLS as distributed by MLS GRID. This data may not be complete. We recommend contacting the local school district to confirm school assignments for this home.
Sell for more on Zillow
Get a Zillow Showcase℠ listing at no additional cost and you could sell for .
$421,000
2% more
+$8,420
With Zillow Showcase(estimated)
$429,420
- Kansas
- Sedgwick County
- Wichita
- 67226
- 8225 E Oxford Ct
Nearby cities
Nearby neighborhoods
Nearby zip codes
Other Wichita Topics
