Welcome home to a gorgeous totally renovated transitional on a cul-de-sac in sought after Summer Walk! We begin our journey in the open entry foyer. Your eyes will automatically be taken by the beautiful and expansive gourmet kitchen with bar, wine cooler, huge island, stainless appliances, custom cabinets and quartz counter tops. Whether a pro chef or a culinary novice this kitchen was redesigned with family and friends in mind. Off the kitchen you will find a library/sitting room perfect for for any quiet engagement whether reading or taking in your favorite sitcom. The living room offers a wonderfully inviting charm with the gas fireplace as the center piece. This room flows seamlessly into the rear sunroom with panoramic views and sunlight flooding in warming both mind and spirit. A room truly good for the soul. Upstairs boasts an owners suite fit for a KING size bed that is. The ensuite spa bath offers double vanities, a frameless glass and tile shower built for 2. Rounding out the upstairs you will find 3 well appointed bedrooms. The fun doesn't end there. Pull down the attic steps and you will find a treehouse like finished attic that is 100% conditioned and not included in the current square footage. The exterior of the home is virtually maintenance free with insulated doors and windows (2024). The upstairs HVAC was replaced in 2025. Go out the rear breezeway to the oversized two car garage with insulated doors and over 240 square feet of conditioned space above, currently used as a home gym. all this on on a beautifully landscaped park like half acre+ private lot.
Sold for $565,000
$565,000
8225 Ellerson Green Pl, Mechanicsville, VA 23116
4beds
2,670sqft
Single Family Residence
Built in 1992
0.57 Acres Lot
$570,800 Zestimate®
$212/sqft
$2,973 Estimated rent
Home value
$570,800
$519,000 - $622,000
$2,973/mo
Zestimate® history
Owner options
List your home for rent
$2,973/mo
Rent Zestimate®
Find your next renter with Zillow Rental Manager. Plus, with online applications, you can quickly screen prospective tenants – for free.
$2,973/mo
Rent Zestimate®
Refinance and save
$3,798/mo
Est. payment
Refinancing to a lower rate could help reduce your monthly payments and save thousands over the life of the loan.
$3,798/mo
Est. payment
Explore your selling options
Work with a Zillow partner agent
Leverage their expertise and Zillow's premium Showcase listings to get your home seen by more buyers.
Get startedList with your own agent
Get your home in front of millions of buyers by listing it on Zillow.
Learn how to do itSell it yourself
Take full control of how buyers see your home on Zillow by listing For Sale by Owner (FSBO).
List your homeWhat's special
Gas fireplaceRear sunroomPanoramic viewsOpen entry foyerOversized two car garageStainless appliancesWell appointed bedrooms
Zillow last checked:
Listing updated:
Listed by:
Ryan Hudson 804-307-2882,
ERA Woody Hogg & Assoc
Bought with:
Ann Hineline, 0225212547
Shaheen Ruth Martin & Fonville
Source: CVRMLS,MLS#: 2526365 Originating MLS: Central Virginia Regional MLS
Originating MLS: Central Virginia Regional MLSFacts & features
Interior
Bedrooms & bathrooms
- Bedrooms: 4
- Bathrooms: 3
- Full bathrooms: 2
- 1/2 bathrooms: 1
Other
- Description: Tub & Shower
- Level: Second
Half bath
- Level: First
Heating
- Natural Gas, Zoned
Cooling
- Zoned
Features
- Flooring: Carpet, Wood
- Basement: Crawl Space
- Attic: Finished,Pull Down Stairs
- Number of fireplaces: 1
- Fireplace features: Gas, Masonry
Interior area
- Total interior livable area: 2,670 sqft
- Finished area above ground: 2,670
- Finished area below ground: 0
Property
Parking
- Total spaces: 2
- Parking features: Driveway, Detached, Garage, Garage Door Opener, Oversized, Paved
- Garage spaces: 2
- Has uncovered spaces: Yes
Features
- Levels: Two and One Half
- Stories: 2.5
- Patio & porch: Front Porch, Stoop
- Exterior features: Sprinkler/Irrigation, Paved Driveway
- Pool features: None
- Fencing: None
Lot
- Size: 0.57 Acres
- Features: Cul-De-Sac
Details
- Parcel number: 8705442464
- Zoning description: R2
Construction
Type & style
- Home type: SingleFamily
- Architectural style: Two Story,Transitional
- Property subtype: Single Family Residence
Materials
- Frame, Vinyl Siding
- Roof: Shingle
Condition
- Resale
- New construction: No
- Year built: 1992
Utilities & green energy
- Sewer: Public Sewer
- Water: Public
Community & HOA
Community
- Subdivision: Summer Walk
HOA
- Has HOA: Yes
- Services included: Association Management, Common Areas, Insurance
- HOA fee: $400 annually
Location
- Region: Mechanicsville
Financial & listing details
- Price per square foot: $212/sqft
- Tax assessed value: $459,400
- Annual tax amount: $1,860
- Date on market: 1/18/2026
- Ownership: Individuals
- Ownership type: Sole Proprietor
Price history
| Date | Event | Price |
|---|---|---|
| 10/31/2025 | Sold | $565,000+2.7%$212/sqft |
Source:  CVRMLS #2526365 Report a problem CVRMLS #2526365 Report a problem | ||
| 9/21/2025 | Pending sale | $549,999$206/sqft |
Source: CVRMLS #2526365 Report a problem | ||
| 9/18/2025 | Listed for sale | $549,999+69.2%$206/sqft |
Source: CVRMLS #2526365 Report a problem | ||
| 10/23/2015 | Sold | $325,000-1.4%$122/sqft |
Source: CVRMLS #1514469 Report a problem | ||
| 9/9/2015 | Price change | $329,500-3.1%$123/sqft |
Source: Hometown Realty #1514469 Report a problem | ||
| 7/31/2015 | Price change | $339,950-2.7%$127/sqft |
Source: Hometown Realty #1514469 Report a problem | ||
| 6/20/2015 | Price change | $349,500-2.6%$131/sqft |
Source: Hometown Realty #1514469 Report a problem | ||
| 6/1/2015 | Price change | $359,000-2.7%$134/sqft |
Source: Hometown Realty #1514469 Report a problem | ||
| 5/19/2015 | Listed for sale | $369,000+21.4%$138/sqft |
Source: Hometown Realty #1514469 Report a problem | ||
| 9/10/2010 | Sold | $304,000-9.2%$114/sqft |
Source: Public Record Report a problem | ||
| 4/3/2010 | Price change | $334,950-4.3%$125/sqft |
Source: Hometown Realty #1002983 Report a problem | ||
| 2/6/2010 | Listed for sale | $349,950$131/sqft |
Source: Hometown Realty #1002983 Report a problem | ||
Public tax history
| Year | Property taxes | Tax assessment |
|---|---|---|
| 2025 | $3,721 +3.8% | $459,400 +3.8% |
| 2024 | $3,583 | $442,400 |
| 2023 | $3,583 +17% | $442,400 +17% |
| 2022 | $3,062 | $378,000 +7.3% |
| 2021 | -- | $352,200 |
| 2020 | $2,853 +4.6% | $352,200 |
| 2019 | $2,726 | $352,200 +4.6% |
| 2018 | $2,726 +11.5% | $336,600 +11.5% |
| 2017 | $2,446 | $302,000 |
| 2016 | $2,446 | $302,000 |
| 2015 | $2,446 | $302,000 |
| 2014 | $2,446 +13.8% | $302,000 |
| 2013 | $2,150 -11.4% | -- |
| 2012 | $2,427 -5.8% | -- |
| 2011 | $2,575 | -- |
| 2010 | $2,575 -7.5% | -- |
| 2009 | $2,782 | -- |
| 2008 | $2,782 | -- |
| 2007 | $2,782 +28% | -- |
| 2006 | $2,173 | -- |
| 2005 | $2,173 | -- |
| 2004 | -- | -- |
| 2003 | $1,914 +10.3% | -- |
| 2002 | $1,735 | -- |
| 2001 | $1,735 | -- |
Find assessor info on the county website
Neighborhood: 23116
Nearby homes
- $513,7005 bd2 ba2.5k sqft8229 Ellerson Green Pl, Mechanicsville, VA 23116Off Market
- $477,1004 bd3 ba2.1k sqft8226 Ellerson Green Pl, Mechanicsville, VA 23116Off Market
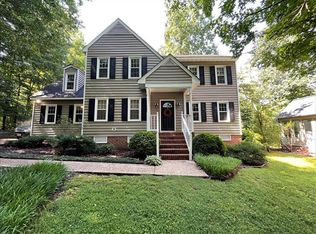
- $497,1003 bd2 ba2.4k sqft8229 Merrilake Ct, Mechanicsville, VA 23116Off Market
- $470,1004 bd3 ba2.3k sqft8233 Ellerson Green Pl, Mechanicsville, VA 23116Off Market
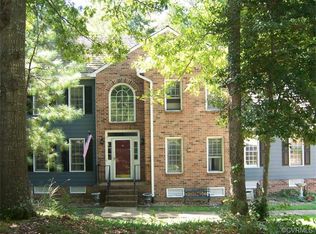
- $561,0004 bd2 ba3.2k sqft8231 Merrilake Ct, Mechanicsville, VA 23116Off Market
- $480,1004 bd2 ba2.3k sqft8234 Merrilake Ct, Mechanicsville, VA 23116Off Market
- $486,1004 bd3 ba2.2k sqft8237 Ellerson Green Pl, Mechanicsville, VA 23116Off Market
- $296,5003 bd1 ba1.6k sqft8253 Atlee Rd, Mechanicsville, VA 23116Off Market
Nearby schools
GreatSchools rating
- 9/10Washington-Henry Elementary SchoolGrades: PK-5Distance: 1.2 mi
- 10/10Chickahominy Middle SchoolGrades: 6-8Distance: 2.8 mi
- 7/10Atlee High SchoolGrades: 9-12Distance: 2.7 mi
Schools provided by the listing agent
- Elementary: Washington Henry
- Middle: Chickahominy
- High: Atlee
Source: CVRMLS. This data may not be complete. We recommend contacting the local school district to confirm school assignments for this home.
Get a cash offer in 3 minutes
Find out how much your home could sell for in as little as 3 minutes with a no-obligation cash offer.
Estimated market value
$570,800
Get a cash offer in 3 minutes
Find out how much your home could sell for in as little as 3 minutes with a no-obligation cash offer.
Estimated market value
$570,800
- Virginia
- Hanover County
- Mechanicsville
- 23116
- 8225 Ellerson Green Pl
Nearby cities
Nearby zip codes
Other Mechanicsville Topics
