Skip main navigation
Closed
  • $330,100

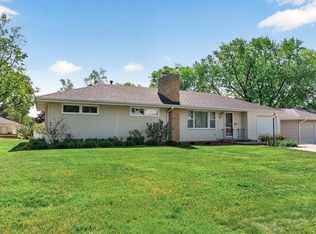
    8225 Emerson Ave S, Bloomington, MN 55420

    3beds
    1,652sqft
    Single Family Residence
    Built in 1955
    10,018 Square Feet Lot
    $330,400 Zestimate®
    $200/sqft
    $2,603 Estimated rent

    Home value

    $330,400

    $304,000 - $360,000

    $2,603/mo

    Zestimate® history
    Loading
    Loading...

    Owner options

    List your home for rent

    $2,603/mo

    Rent Zestimate®

    Find your next renter with Zillow Rental Manager. Plus, with online applications, you can quickly screen prospective tenants – for free.

    Learn more

    $2,603/mo

    Rent Zestimate®

    Refinance and save

    $2,088/mo

    Est. payment

    Refinancing to a lower rate could help reduce your monthly payments and save thousands over the life of the loan.

    See today's rates

    $2,088/mo

    Est. payment

    Explore your selling options

    Work with a Zillow partner agent

    Leverage their expertise and Zillow's premium Showcase listings to get your home seen by more buyers.

    Get started

    List with your own agent

    Get your home in front of millions of buyers by listing it on Zillow.

    Learn how to do it

    Sell it yourself

    Take full control of how buyers see your home on Zillow by listing For Sale by Owner (FSBO).

    List your home

    What's special

    Hardwood floorsDetached garageSpacious patioGreat backyardPrivate primary suite
    Well-maintained and full of character, this Bloomington home seamlessly blends timeless charm with thoughtful updates. Hardwood floors grace the main level, where all three bedrooms are located—including a private primary suite with its own bathroom. Enjoy peace of mind with newer energy-efficient systems, including the furnace, AC, and water heater. The home is also wired for fiber internet, making it ideal for remote work or streaming. The lower level is partially finished and features two bonus rooms—ready for your personal touch, hobbies, or additional living space. Outside, you’ll find a detached garage, a spacious patio, and a great backyard—perfect for relaxing, entertaining, or enjoying the outdoors. Conveniently located near public transit and everyday amenities, this home is a wonderful opportunity.

    Zillow last checked:

    Listing updated:

    Listed by:

    The Huerkamp Home Group 952-746-9696,

    Keller Williams Preferred Rlty,

    Zac Bidelman 612-364-6913

    Bought with:

    Stephanie Sanchez-Ramirez

    eXp Realty

    Source: NorthstarMLS as distributed by MLS GRID,MLS#: 6746591MLS Logo

    Facts & features

    Interior

    Bedrooms & bathrooms
    • Bedrooms: 3
    • Bathrooms: 3
    • Full bathrooms: 1
    • 3/4 bathrooms: 1
    • 1/2 bathrooms: 1
    Bedroom
    • Level: Main
    • Area: 198 Square Feet
    • Dimensions: 16.5 x 12
    Bedroom 2
    • Level: Main
    • Area: 120.75 Square Feet
    • Dimensions: 10.5 x 11.5
    Bedroom 3
    • Level: Main
    • Area: 96 Square Feet
    • Dimensions: 12 x 8
    Bonus room
    • Level: Lower
    • Area: 140 Square Feet
    • Dimensions: 14 x 10
    Bonus room
    • Level: Lower
    • Area: 192.5 Square Feet
    • Dimensions: 11 x 17.5
    Dining room
    • Level: Main
    • Area: 120 Square Feet
    • Dimensions: 10 x 12
    Family room
    • Level: Lower
    • Area: 231 Square Feet
    • Dimensions: 22 x 10.5
    Kitchen
    • Level: Main
    • Area: 174 Square Feet
    • Dimensions: 14.5 x 12
    Living room
    • Level: Main
    • Area: 279.5 Square Feet
    • Dimensions: 21.5 x 13
    Utility room
    • Level: Lower
    • Area: 297 Square Feet
    • Dimensions: 27 x 11
    Heating
    • Forced Air
    Cooling
    • Central Air
    Appliances
    • Included: Dryer, Range, Refrigerator, Washer
    • Laundry: Lower Level, Laundry Room, Sink
    Features
    • Basement: Block,Daylight,Partially Finished,Storage Space
    • Has fireplace: No
    Interior area
    • Total structure area: 1,652
    • Total interior livable area: 1,652 sqft
    • Finished area above ground: 1,152
    • Finished area below ground: 500

    Property

    Parking
    • Total spaces: 1
    • Parking features: Detached Garage, Concrete
    • Garage spaces: 1
    Accessibility
    • Accessibility features: None
    Features
    • Levels: One
    • Stories: 1
    • Patio & porch: Patio
    Lot
    • Size: 10,018 Square Feet
    • Dimensions: 74 x 133
    • Features: Near Public Transit, Tree Coverage - Light
    Details
    • Additional structures: Storage Shed
    • Foundation area: 1152
    • Parcel number: 0402724420051
    • Zoning description: Residential-Single Family

    Construction

    Type & style
    • Home type: SingleFamily
    • Property subtype: Single Family Residence
    Materials
    • Block
    • Roof: Pitched
    Condition
    • New construction: No
    • Year built: 1955

    Utilities & green energy

    • Gas: Natural Gas
    • Sewer: City Sewer/Connected
    • Water: City Water/Connected

    Community & HOA

    Community
    • Subdivision: South Lynn
    HOA
    • Has HOA: No
    Location
    • Region: Bloomington

    Financial & listing details

    • Price per square foot: $200/sqft
    • Tax assessed value: $323,900
    • Annual tax amount: $3,820
    • Date on market: 7/10/2025
    • Cumulative days on market: 4 days
    • Road surface type: Paved

    Price history

    DateEventPrice
    8/25/2025Sold$330,100+10%$200/sqft
    Source: NorthstarMLS as distributed by MLS GRID #6746591 Report a problem
    7/15/2025Pending sale$300,000$182/sqft
    Source: NorthstarMLS as distributed by MLS GRID #6746591 Report a problem
    7/10/2025Listed for sale$300,000+20%$182/sqft
    Source: NorthstarMLS as distributed by MLS GRID #6746591 Report a problem
    7/17/2018Sold$250,000+6.4%$151/sqft
    Source: NorthstarMLS as distributed by MLS GRID #4945548 Report a problem
    6/25/2018Pending sale$235,000$142/sqft
    Source: Edina Realty, Inc., a Berkshire Hathaway affiliate #4945548 Report a problem
    5/30/2018Listed for sale$235,000$142/sqft
    Source: Edina Realty, Inc., a Berkshire Hathaway affiliate #4945548 Report a problem

    Public tax history

    YearProperty taxesTax assessment
    2025$3,820 +3.2%$323,900 +4.6%
    2024$3,702 +6%$309,800 -1.5%
    2023$3,492 +12.3%$314,500 +3.1%
    2022$3,110 +4.3%$304,900 +19.9%
    2021$2,982 +1.7%$254,400 +3%
    2020$2,931 -1.7%$247,100 +4.1%
    2019$2,982 +1.7%$237,300 +10.7%
    2018$2,931 +14.1%$214,300 +14.5%
    2017$2,568 +11.1%$187,100 +3.1%
    2016$2,311 -1.7%$181,500 +6.9%
    2015$2,351 +4.1%$169,800 +10.3%
    2014$2,259 +0.1%$154,000 -6.8%
    2013$2,257 -1.8%$165,200 -6.5%
    2012$2,298 -0.3%$176,700 -2.8%
    2011$2,305 -0.1%$181,700 -7.1%
    2010$2,306 +0.1%$195,600 -6.8%
    2009$2,304 +7%$209,900 +2.6%
    2006$2,153 +8.3%$204,500 +10.5%
    2005$1,988 +11.7%$185,000 +15%
    2004$1,780 +16%$160,900 +12%
    2002$1,534 -36.3%$143,700
    2001$2,410 --
    Find assessor info on the county website

    Neighborhood: 55420

    Nearby schools

    GreatSchools rating
    Get a cash offer in 3 minutes
    Find out how much your home could sell for in as little as 3 minutes with a no-obligation cash offer.
    Estimated market value
    $330,400
    Get a cash offer in 3 minutes
    Find out how much your home could sell for in as little as 3 minutes with a no-obligation cash offer.
    Estimated market value
    $330,400