Skip main navigation
Sold for $274,900
  • $274,900

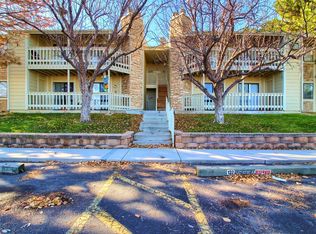
    8225 Fairmount Drive #1-204, Denver, CO 80247

    2beds
    1,019sqft
    Condominium
    Built in 1983
    -- sqft lot
    $273,700 Zestimate®
    $270/sqft
    $1,832 Estimated rent

    Home value

    $273,700

    $260,000 - $290,000

    $1,832/mo

    Zestimate® history
    Loading
    Loading...

    Owner options

    List your home for rent

    $1,832/mo

    Rent Zestimate®

    Find your next renter with Zillow Rental Manager. Plus, with online applications, you can quickly screen prospective tenants – for free.

    Learn more

    $1,832/mo

    Rent Zestimate®

    Refinance and save

    $2,037/mo

    Est. payment

    Refinancing to a lower rate could help reduce your monthly payments and save thousands over the life of the loan.

    See today's rates

    $2,037/mo

    Est. payment

    Explore your selling options

    Work with a Zillow partner agent

    Leverage their expertise and Zillow's premium Showcase listings to get your home seen by more buyers.

    Get started

    List with your own agent

    Get your home in front of millions of buyers by listing it on Zillow.

    Learn how to do it

    Sell it yourself

    Take full control of how buyers see your home on Zillow by listing For Sale by Owner (FSBO).

    List your home

    What's special

    If you’re searching for a beautifully remodeled condominium with updated systems and exceptional affordability, this property truly checks every box. MAJOR SYSTEMS HAVE BEEN THOUGHTFULLY UPDATED: ** FURNACE, AIR CONDITIONING, HOT WATER HEATER AND ELECTRICAL PANEL....all approximately 5 YEARS OLD! The WINDOWS were replaced JUST 1 YEAR ago.** Located on the upper level and overlooking the swimming pool, the home features a stunning, FULLY-REMODELED KITCHEN complete with newer appliances—all included. Two spacious bedrooms include a primary suite with a walk-in closet and a remodeled en-suite bathroom. The expansive family room is centered around a charming gas fireplace and opens directly to a generous balcony, creating an ideal space for relaxing or entertaining. A dedicated area accommodates a full-size washer and dryer. Additional upgrades include NEWER APPLIANCES in excellent condition, a BRAND-NEW MICROWAVE, recently installed NEW CARPETING, and bathroom inserts that are only three years old. A SKYLIGHT installed in 2023 fills the main living area with abundant natural light. Whether you’re seeking a primary residence or a solid investment opportunity, this well-maintained condo offers peace of mind with its high-ticket upgrades and move-in-ready condition. Schedule your private showing today!

    Zillow last checked:

    Listing updated:

    Listed by:

    Shawn Salvato 303-901-9233 Shawn@selling5280homes.com,

    Madison & Company Properties

    Bought with:

    Andrew Glasgo, 100099837

    Guide Real Estate

    Source: REcolorado as distributed by MLS GRID,MLS#: 4104162MLS Logo

    Facts & features

    Interior

    Bedrooms & bathrooms
    • Bedrooms: 2
    • Bathrooms: 2
    • Full bathrooms: 1
    • 3/4 bathrooms: 1
    • Main level bathrooms: 2
    • Main level bedrooms: 2
    Bedroom
    • Features: Primary Suite
    • Level: Main
    Bedroom
    • Level: Main
    Bathroom
    • Features: En Suite Bathroom, Primary Suite
    • Level: Main
    Bathroom
    • Level: Main
    Dining room
    • Level: Main
    Family room
    • Level: Main
    Kitchen
    • Level: Main
    Laundry
    • Level: Main
    Heating
    • Forced Air
    Cooling
    • Central Air
    Appliances
    • Included: Dishwasher, Disposal, Microwave, Range, Refrigerator
    Features
    • Ceiling Fan(s), Eat-in Kitchen, Open Floorplan, Primary Suite, Quartz Counters, Smoke Free, Vaulted Ceiling(s), Walk-In Closet(s)
    • Flooring: Carpet, Laminate, Tile
    • Windows: Double Pane Windows
    • Has basement: No
    • Number of fireplaces: 1
    • Fireplace features: Gas
    • Common walls with other units/homes: 2+ Common Walls
    Interior area
    • Total structure area: 1,019
    • Total interior livable area: 1,019 sqft
    • Finished area above ground: 1,019

    Property

    Parking
    • Total spaces: 1
    • Details: Off Street Spaces: 1
    Features
    • Levels: One
    • Stories: 1
    • Exterior features: Balcony
    Details
    • Parcel number: 616110008
    • Zoning: R-2-A
    • Special conditions: Standard

    Construction

    Type & style
    • Home type: Condo
    • Architectural style: Contemporary
    • Property subtype: Condominium
    • Attached to another structure: Yes
    Materials
    • Frame
    • Roof: Composition
    Condition
    • Year built: 1983

    Utilities & green energy

    • Sewer: Public Sewer
    • Water: Public
    • Utilities for property: Electricity Connected

    Community & HOA

    Community
    • Subdivision: Woodside Village
    HOA
    • Has HOA: Yes
    • Amenities included: Clubhouse, Pool
    • Services included: Insurance, Maintenance Grounds, Maintenance Structure, Sewer, Snow Removal, Trash, Water
    • HOA fee: $430 monthly
    • HOA name: Community Management Specialist
    • HOA phone: 720-377-0100
    Location
    • Region: Denver

    Financial & listing details

    • Price per square foot: $270/sqft
    • Annual tax amount: $1,226
    • Date on market: 3/5/2026
    • Listing terms: 1031 Exchange,Cash,Conventional,FHA,VA Loan
    • Exclusions: None
    • Ownership: Individual
    • Electric utility on property: Yes
    • Road surface type: Paved

    Price history

    DateEventPrice
    4/10/2026Sold$274,900$270/sqft
    Source: REcolorado as distributed by MLS GRID #4104162 Report a problem
    3/13/2026Pending sale$274,900$270/sqft
    Source: REcolorado as distributed by MLS GRID #4104162 Report a problem
    3/6/2026Listed for sale$274,900$270/sqft
    Source: REcolorado as distributed by MLS GRID #4104162 Report a problem

    Public tax history

    Tax history is unavailable.

    Neighborhood: Windsor

    Nearby schools

    GreatSchools rating
    Schools provided by the listing agent
    • Elementary: Place Bridge Academy
    • Middle: Place Bridge Academy
    • High: George Washington
    • District: Denver 1

    Source: REcolorado as distributed by MLS GRID. This data may not be complete. We recommend contacting the local school district to confirm school assignments for this home.

    Get a cash offer in 3 minutes
    Find out how much your home could sell for in as little as 3 minutes with a no-obligation cash offer.
    Estimated market value
    $273,700
    Get a cash offer in 3 minutes
    Find out how much your home could sell for in as little as 3 minutes with a no-obligation cash offer.
    Estimated market value
    $273,700