Skip main navigation
Sold for $263,000
  • $263,000

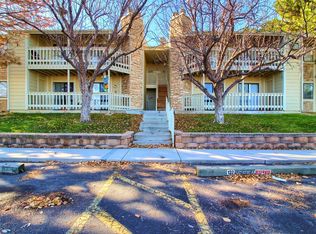
    8225 Fairmount Drive #9-104, Denver, CO 80247

    2beds
    1,019sqft
    Condominium
    Built in 1983
    -- sqft lot
    $262,000 Zestimate®
    $258/sqft
    $1,832 Estimated rent

    Home value

    $262,000

    $249,000 - $275,000

    $1,832/mo

    Zestimate® history
    Loading
    Loading...

    Owner options

    List your home for rent

    $1,832/mo

    Rent Zestimate®

    Find your next renter with Zillow Rental Manager. Plus, with online applications, you can quickly screen prospective tenants – for free.

    Learn more

    $1,832/mo

    Rent Zestimate®

    Refinance and save

    $2,007/mo

    Est. payment

    Refinancing to a lower rate could help reduce your monthly payments and save thousands over the life of the loan.

    See today's rates

    $2,007/mo

    Est. payment

    Explore your selling options

    Work with a Zillow partner agent

    Leverage their expertise and Zillow's premium Showcase listings to get your home seen by more buyers.

    Get started

    List with your own agent

    Get your home in front of millions of buyers by listing it on Zillow.

    Learn how to do it

    Sell it yourself

    Take full control of how buyers see your home on Zillow by listing For Sale by Owner (FSBO).

    List your home

    What's special

    Two-bedroom two-bathroom condoDetached garageAll appliances includedCozy wood burning fireplace
    Exceptional two-bedroom, two-bathroom condo beautifully updated throughout in Woodside Village II. Rare find that includes a detached garage along with a reserved parking spot right out front, main level living with no stairs. Stunning wood shutter window coverings, cozy wood burning fireplace, wood laminate and tile flooring. Relax on your private patio that can be accessed by two sliding glass doors, one off the living area and one off the second bedroom/office. All appliances included, along with the washer and dryer. Enjoy nearby parks, trails, dog park, shopping and restaurants near Lowry, Cherry Creek and Anschutz Medical Campus. Pride in ownership.

    Zillow last checked:

    Listing updated:

    Listed by:

    Ranae Urso 303-358-5907 ranae@exitrealtydtc.com,

    EXIT Realty DTC, Cherry Creek, Pikes Peak.

    Bought with:

    David Geppert, 100089090

    Keller Williams Preferred Realty

    Source: REcolorado as distributed by MLS GRID,MLS#: 5699354MLS Logo

    Facts & features

    Interior

    Bedrooms & bathrooms
    • Bedrooms: 2
    • Bathrooms: 2
    • Full bathrooms: 2
    • Main level bathrooms: 2
    • Main level bedrooms: 2
    Bedroom
    • Level: Main
    Bedroom
    • Description: Spacious Walk-In Closet.
    • Features: Primary Suite
    • Level: Main
    Bathroom
    • Description: Granite Counters.
    • Features: Primary Suite
    • Level: Main
    Bathroom
    • Description: Granite Counters, Guest Bathroom.
    • Level: Main
    Dining room
    • Description: Spacious Dining.
    • Level: Main
    Kitchen
    • Description: Beautiful Granite Counters, Stainless Steel Appliances.
    • Level: Main
    Living room
    • Description: Open Living Area.
    • Level: Main
    Heating
    • Forced Air, Natural Gas
    Cooling
    • Central Air
    Appliances
    • Included: Dishwasher, Disposal, Dryer, Microwave, Oven, Range, Refrigerator, Washer
    • Laundry: In Unit
    Features
    • Granite Counters, No Stairs, Smoke Free, Walk-In Closet(s)
    • Flooring: Tile, Wood
    • Windows: Window Coverings, Window Treatments
    • Has basement: No
    • Number of fireplaces: 1
    • Fireplace features: Living Room, Wood Burning
    Interior area
    • Total structure area: 1,019
    • Total interior livable area: 1,019 sqft
    • Finished area above ground: 1,019

    Property

    Parking
    • Total spaces: 2
    • Parking features: Garage
    • Garage spaces: 1
    • Details: Reserved Spaces: 1
    Features
    • Levels: One
    • Stories: 1
    • Entry location: Ground
    • Patio & porch: Covered, Patio
    • Exterior features: Dog Run
    • Waterfront features: Pond
    Details
    • Parcel number: 616110116
    • Zoning: R-2-A
    • Special conditions: Standard

    Construction

    Type & style
    • Home type: Condo
    • Property subtype: Condominium
    • Attached to another structure: Yes
    Materials
    • Frame
    • Roof: Composition
    Condition
    • Updated/Remodeled
    • Year built: 1983

    Utilities & green energy

    • Sewer: Public Sewer

    Community & HOA

    Community
    • Subdivision: Woodside Village
    HOA
    • Has HOA: Yes
    • Amenities included: Pool
    • Services included: Maintenance Grounds, Maintenance Structure, Snow Removal, Trash, Water
    • HOA fee: $470 monthly
    • HOA name: WOODSIDE VILLAGE II
    • HOA phone: 720-377-0100
    Location
    • Region: Denver

    Financial & listing details

    • Price per square foot: $258/sqft
    • Annual tax amount: $1,377
    • Date on market: 3/6/2026
    • Listing terms: Cash,Conventional,FHA,VA Loan
    • Exclusions: Seller's Personal Property.
    • Ownership: Individual
    • Road surface type: Paved

    Price history

    DateEventPrice
    6/12/2026Sold$263,000-2.6%$258/sqft
    Source: REcolorado as distributed by MLS GRID #5699354 Report a problem
    5/11/2026Pending sale$269,900$265/sqft
    Source: REcolorado as distributed by MLS GRID #5699354 Report a problem
    5/6/2026Price change$269,900-1.9%$265/sqft
    Source: REcolorado as distributed by MLS GRID #5699354 Report a problem
    4/15/2026Price change$275,000-3.5%$270/sqft
    Source: REcolorado as distributed by MLS GRID #5699354 Report a problem
    3/6/2026Listed for sale$285,000$280/sqft
    Source: REcolorado as distributed by MLS GRID #5699354 Report a problem

    Public tax history

    Tax history is unavailable.

    Neighborhood: Windsor

    Nearby schools

    GreatSchools rating
    Schools provided by the listing agent
    • Elementary: Place Bridge Academy
    • Middle: Place Bridge Academy
    • High: George Washington
    • District: Denver 1

    Source: REcolorado as distributed by MLS GRID. This data may not be complete. We recommend contacting the local school district to confirm school assignments for this home.

    Get a cash offer in 3 minutes
    Find out how much your home could sell for in as little as 3 minutes with a no-obligation cash offer.
    Estimated market value
    $262,000
    Get a cash offer in 3 minutes
    Find out how much your home could sell for in as little as 3 minutes with a no-obligation cash offer.
    Estimated market value
    $262,000