Skip main navigation
Sold for $460,000
  • $460,000

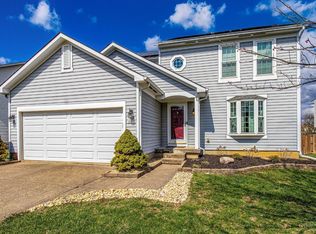
    8225 Indian Summer Way, Mason, OH 45040

    4beds
    2,680sqft
    Single Family Residence
    Built in 1990
    10,149 Square Feet Lot
    $483,300 Zestimate®
    $172/sqft
    $3,231 Estimated rent

    Home value

    $483,300

    $445,000 - $527,000

    $3,231/mo

    Zestimate® history
    Loading
    Loading...

    Owner options

    List your home for rent

    $3,231/mo

    Rent Zestimate®

    Find your next renter with Zillow Rental Manager. Plus, with online applications, you can quickly screen prospective tenants – for free.

    Learn more

    $3,231/mo

    Rent Zestimate®

    Refinance and save

    $3,084/mo

    Est. payment

    Refinancing to a lower rate could help reduce your monthly payments and save thousands over the life of the loan.

    See today's rates

    $3,084/mo

    Est. payment

    Explore your selling options

    Work with a Zillow partner agent

    Leverage their expertise and Zillow's premium Showcase listings to get your home seen by more buyers.

    Get started

    List with your own agent

    Get your home in front of millions of buyers by listing it on Zillow.

    Learn how to do it

    Sell it yourself

    Take full control of how buyers see your home on Zillow by listing For Sale by Owner (FSBO).

    List your home

    What's special

    Professionally finished lower levelRec roomCustom deckSpacious open floor planVaulted primary suitePro-grade stainless appliancesMarble dual vanity
    ***Luxury and convenience in Mason City schools*** NEW white quartz kitchen w/pro-grade stainless appliances creates a fresh & inviting gathering space. Enjoy a spacious, open floor plan with formal living, dining, and family rooms. Walk out to a huge custom deck overlooking a large, private yard. Vaulted Primary Suite with a deluxe bathroom featuring tile shower, marble dual Vanity & walk-in closet. Study or 4th bedroom Adj. Primary. Professionally finished lower level with Rec Room, Study/BR an unfinished workshop and large cedar closet. Offering unparalleled comfort and location. Situated on a cul-de-sac street. Award-winning Mason School District. NEWER Windows, Furnace and Roof. Deerfield Township NO Mason City Earnings taxes!

    Zillow last checked:

    Listing updated:

    Listed by:

    Wendi J Sheets 513-766-0604,

    eXp Realty,

    Donald Sheets 937-964-5478,

    eXp Realty

    Bought with:

    Pamela Socha, 2019004774

    eXp Realty

    Source: DABR MLS,MLS#: 923462MLS LogoOriginating MLS: Dayton Area Board of REALTORS

    Facts & features

    Interior

    Bedrooms & bathrooms
    • Bedrooms: 4
    • Bathrooms: 3
    • Full bathrooms: 2
    • 1/2 bathrooms: 1
    • Main level bathrooms: 1
    Primary bedroom
    • Level: Second
    • Dimensions: 16 x 11
    Bedroom
    • Level: Second
    • Dimensions: 12 x 11
    Bedroom
    • Level: Second
    • Dimensions: 11 x 10
    Bedroom
    • Level: Second
    • Dimensions: 10 x 10
    Breakfast room nook
    • Level: Main
    • Dimensions: 13 x 9
    Dining room
    • Level: Main
    • Dimensions: 13 x 11
    Entry foyer
    • Level: Main
    • Dimensions: 11 x 9
    Family room
    • Level: Main
    • Dimensions: 15 x 13
    Kitchen
    • Level: Main
    • Dimensions: 13 x 11
    Laundry
    • Level: Second
    • Dimensions: 6 x 4
    Living room
    • Level: Main
    • Dimensions: 15 x 13
    Office
    • Level: Lower
    • Dimensions: 12 x 10
    Recreation
    • Level: Lower
    • Dimensions: 18 x 13
    Heating
    • Forced Air, Natural Gas
    Cooling
    • Central Air
    Appliances
    • Included: Dryer, Dishwasher, Disposal, Microwave, Range, Refrigerator, Washer
    Features
    • Kitchen/Family Room Combo, Pantry, Quartz Counters, Remodeled, Solid Surface Counters
    • Windows: Vinyl
    • Basement: Finished
    • Has fireplace: Yes
    • Fireplace features: Wood Burning
    Interior area
    • Total structure area: 2,680
    • Total interior livable area: 2,680 sqft

    Property

    Parking
    • Total spaces: 2
    • Parking features: Built In, Garage, Two Car Garage
    • Garage spaces: 2
    Features
    • Levels: Two
    • Stories: 2
    • Patio & porch: Deck, Porch
    • Exterior features: Deck, Porch
    Lot
    • Size: 10,149 Square Feet
    • Dimensions: 70 x 145
    Details
    • Parcel number: 15031150130
    • Zoning: Residential
    • Zoning description: Residential

    Construction

    Type & style
    • Home type: SingleFamily
    • Architectural style: Traditional
    • Property subtype: Single Family Residence
    Materials
    • Vinyl Siding
    Condition
    • Year built: 1990

    Utilities & green energy

    • Water: Public
    • Utilities for property: Natural Gas Available, Water Available

    Community & HOA

    Community
    • Subdivision: Chestnut Oaks 2
    HOA
    • Has HOA: Yes
    • HOA fee: $190 annually
    Location
    • Region: Mason

    Financial & listing details

    • Price per square foot: $172/sqft
    • Tax assessed value: $360,150
    • Annual tax amount: $5,331
    • Date on market: 11/8/2024

    Price history

    DateEventPrice
    12/13/2024Sold$460,000+4.5%$172/sqft
    Source: DABR MLS #923462 Report a problem
    11/14/2024Contingent$440,000$164/sqft
    Source: DABR MLS #923462 Report a problem
    11/14/2024Pending sale$440,000$164/sqft
    Source: DABR MLS #923462 Report a problem
    11/12/2024Price change$440,000-2.2%$164/sqft
    Source: DABR MLS #923462 Report a problem
    11/8/2024Price change$450,000-8%$168/sqft
    Source: DABR MLS #923462 Report a problem
    10/25/2024Listed for sale$489,000+205.6%$182/sqft
    Source: Owner Report a problem
    2/1/1999Sold$160,000$60/sqft
    Source: Public Record Report a problem

    Public tax history

    YearProperty taxesTax assessment
    2025$5,331 -0.6%$126,050
    2024$5,362 +5.5%$126,050 +28%
    2023$5,084 +11.7%$98,510 +0%
    2022$4,552 +5.2%$98,507
    2021$4,328 +3.9%$98,507 +20%
    2020$4,165 +8%$82,089
    2019$3,857 -1.4%$82,089
    2018$3,912 +14.3%$82,089 +21%
    2017$3,422 -2.7%$67,844
    2016$3,517 +0.9%$67,844
    2015$3,487 +9.7%$67,844 +16%
    2014$3,177 -0.2%$58,490 -21.2%
    2013$3,184 +2.6%$74,180
    2012$3,104 -3.1%$74,180
    2011$3,204 -11.8%$74,180
    2010$3,632 -4.9%$74,180
    2009$3,819 -1.9%$74,180
    2008$3,893 $74,180
    2007-- $74,180 +22.8%
    2006-- $60,390 -0.4%
    2005-- $60,610
    2004-- $60,610
    2003-- $60,610 +8.6%
    2002-- $55,810
    2001-- $55,810
    2000-- $55,810 -1.2%
    1999-- $56,470
    Find assessor info on the county website

    Neighborhood: 45040

    Nearby schools

    GreatSchools rating
    Schools provided by the listing agent
    • District: Mason

    Source: DABR MLS. This data may not be complete. We recommend contacting the local school district to confirm school assignments for this home.

    Get a cash offer in 3 minutes
    Find out how much your home could sell for in as little as 3 minutes with a no-obligation cash offer.
    Estimated market value
    $483,300
    Get a cash offer in 3 minutes
    Find out how much your home could sell for in as little as 3 minutes with a no-obligation cash offer.
    Estimated market value
    $483,300