Skip main navigation
Pending
  • $375,000

    8225 Kilpatrick Pkwy, Bennington, NE 68007

    3beds
    1,618sqft
    : 
    Loading
    Get pre-qualified
    Single Family Residence
    Built in 2019
    10,018 Square Feet Lot
    $375,300 Zestimate®
    $232/sqft
    $13/mo HOA

    What's special

    Main-floor laundryWalk-in closetManicured lawnRare corner daylight lotTall vaulted ceilingsCozy fireplaceLarge windows
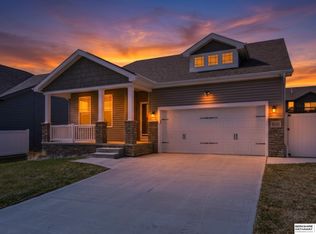
    OPEN SAT 11-1230! Located in the popular Majestic Pointe, this immaculate west facing ranch sits on a rare corner daylight lot and is loaded with upgrades. It starts at the curb with a manicured lawn paving way to the large 3 car garage and large front porch that's the perfect spot to kick back and relax. Inside still feels like new construction, and the tall vaulted ceilings and an open layout keep things bright and connected. The living room features a cozy fireplace, large windows, and the kitchen really stands out with classic yet contemporary white cabinets and quartz counters. The primary suite gives you plenty of space with a walk-in closet and double vanity. Equipped with smart home lighting/technology for full control. Main-floor laundry keeps daily chores simple, and the huge unfinished basement gives you tons of room to expand down the road. Outside has a large deck with amazing views overlooking the skyline. Clean, full of character, and 100% move-in ready!
    37 days
    |
    90
    |
    2
    |

    Zillow last checked:

    Listing updated:

    Listed by:

    Rusty Johnson 402-738-0131,

    BHHS Ambassador Real Estate,

    Drew Halvorson 402-639-0775,

    BHHS Ambassador Real Estate

    Source: GPRMLS,MLS#: 22614354MLS Logo

      Facts & features

      Interior

      Bedrooms & bathrooms
      • Bedrooms: 3
      • Bathrooms: 2
      • Full bathrooms: 1
      • 3/4 bathrooms: 1
      • Main level bathrooms: 2
      Primary bedroom
      • Level: Main
      Bedroom 2
      • Level: Main
      Bedroom 3
      • Level: Main
      Primary bathroom
      • Features: 3/4
      Basement
      • Area: 1536
      Heating
      • Natural Gas, Forced Air
      Cooling
      • Central Air
      Appliances
      • Included: Humidifier, Range, Refrigerator, Washer, Dishwasher, Dryer, Disposal, Microwave
      Features
      • 2nd Kitchen
      • Basement: Unfinished
      • Has fireplace: No
      Interior area
      • Total structure area: 1,618
      • Total interior livable area: 1,618 sqft
      • Finished area above ground: 1,618
      • Finished area below ground: 0

      Property

      Parking
      • Total spaces: 3
      • Parking features: Attached
      • Attached garage spaces: 3
      Features
      • Patio & porch: Porch, Patio
      • Exterior features: Sprinkler System
      • Fencing: Partial
      Lot
      • Size: 10,018 Square Feet
      • Dimensions: 70.14 x 12.03 x 121.5 x 78.93 x 130
      • Features: Up to 1/4 Acre., City Lot, Subdivided, Public Sidewalk, Curb Cut, Curb and Gutter, Level, Paved
      Details
      • Parcel number: 1710870148
      • Other equipment: Sump Pump

      Construction

      Type & style
      • Home type: SingleFamily
      • Architectural style: Ranch
      • Property subtype: Single Family Residence
      Materials
      • Stone, Vinyl Siding
      • Foundation: Other
      • Roof: Composition
      Condition
      • Not New and NOT a Model
      • New construction: No
      • Year built: 2019

      Utilities & green energy

      • Sewer: Public Sewer
      • Water: Public

      Community & HOA

      Community
      • Subdivision: Majestic Pointe
      HOA
      • Has HOA: Yes
      • HOA fee: $150 annually
      Location
      • Region: Bennington

      Financial & listing details

      • Price per square foot: $232/sqft
      • Tax assessed value: $336,600
      • Annual tax amount: $7,418
      • Date on market: 5/29/2026
      • Listing terms: VA Loan,FHA,Conventional,Cash
      • Ownership: Fee Simple
      • Road surface type: Paved

        Estimated market value

        $375,300

        $357,000 - $394,000

        $2,474/mo

        Price history

        DateEventPrice
        6/1/2026Pending sale$375,000$232/sqft
        Source: GPRMLS #22614354 Report a problem
        5/29/2026Listed for sale$375,000+32.5%$232/sqft
        Source: GPRMLS #22614354 Report a problem
        5/5/2020Sold$283,000$175/sqft
        Source: Public Record Report a problem
        2/14/2020Sold$283,000+441.1%$175/sqft
        Source: GPRMLS #22000801 Report a problem
        10/5/2019Listing removed$52,300$32/sqft
        Source: Legacy Homes Omaha LLC #21914820 Report a problem
        7/10/2019Listed for sale$52,300$32/sqft
        Source: Legacy Homes Omaha LLC #21914820 Report a problem

        Public tax history

        YearProperty taxesTax assessment
        2025$7,419 -2.9%$336,600
        2024$7,641 +7.3%$336,600 +29%
        2023$7,122 -0.1%$260,900 +3.7%
        2022$7,126 +0%$251,600
        2021$7,124 +1.4%$251,600 +2%
        2020$7,024 +1263.7%$246,600 +1233%
        2019$515 -19%$18,500 -18.9%
        2018$636 +14%$22,800
        2017$558 $22,800 +16.3%
        2016$558 +2054%$19,600 +402.6%
        2015$26 $3,900

        Find assessor info on the county website

        Monthly payment

        Est. payment

        Payment breakdown

        Explore the cost of this home by adjusting the details. Changes won't be saved.
        All calculations are estimates and provided by Zillow, Inc. for informational purposes only. Actual amounts may vary.
        HOA fees may include property taxes on listings classified as Co-Ops. Contact the listing agent and/or owner for fee details.
        Mortgage interest rates are dependent on a number of factors, including credit score, down payment, and repayment length. Interest rate data provided by Zillow Group Marketplace, Inc. as of 1/1/1970 from various mortgage lenders with which we have lead or other similar arrangements; the Estimated Payment is an average of those rates.
        See how much you could borrow to make a competitive offer.

        Climate risks

        Neighborhood: 68007

        Getting around

        1 / 100
        Car-Dependent
        18 / 100
        Somewhat Bikeable

        Nearby schools

        GreatSchools rating
        Schools provided by the listing agent
        • Elementary: Anchor Pointe
        • Middle: Bennington South
        • High: Bennington
        • District: Bennington

        Source: GPRMLS. This data may not be complete. We recommend contacting the local school district to confirm school assignments for this home.

        A local agent can set up tours, give advice and negotiate with sellers.

        A local lender can help you make sure your offer is ready when you are.

        Browse local experts

        Similar homes

        Skip to the end of the carouselSkip to the beginning of the carousel