Welcome home to this beautifully maintained Amish-built 3-bedroom, 2.5-bath home offering modern comfort, thoughtful storage, and inviting indoor and outdoor living spaces. The open-concept kitchen, dining, and living area creates the perfect setting for everyday living and entertaining, featuring a gas range with built-in air fryer, and all kitchen appliances new in 2022. The charming fireplace adds warmth and ambiance with the flip of a switch. The spacious primary suite includes a walk-in closet and private bath with a glass-enclosed shower, while two additional bedrooms each offer their own spacious closets and are near second full bath with tub/shower combination. An upstairs laundry room provides everyday convenience, and ample storage can be found throughout with a front coat closet, linen closet, under-stair pantry/storage. Additional highlights include a 2.5-car garage with a convenient dog wash station, an energy-efficient tankless hot water heater, central heating and air conditioning, built-in blinds on the main windows. Step outside to enjoy the welcoming front porch or unwind on the back patio overlooking the fully fenced backyard—ideal for entertaining, pets, or simply relaxing. Located in a sidewalk-lined neighborhood just minutes from Mentor Avenue shopping, dining, and everyday conveniences, with easy access to Downtown Willoughby, major highways, and approximately a 25-minute commute to Downtown Cleveland. Combining quality craftsmanship, functional design, and a fantastic location, this home is ready for its next chapter.
Closed
$419,800
8225 Midland Rd, Mentor, OH 44060
3beds
1,836sqft
Single Family Residence
Built in 2022
9,888 Square Feet Lot
$420,800 Zestimate®
$229/sqft
$2,549 Estimated rent
Home value
$420,800
$400,000 - $442,000
$2,549/mo
Zestimate® history
Owner options
List your home for rent
$2,549/mo
Rent Zestimate®
Find your next renter with Zillow Rental Manager. Plus, with online applications, you can quickly screen prospective tenants – for free.
$2,549/mo
Rent Zestimate®
Refinance and save
$2,974/mo
Est. payment
Refinancing to a lower rate could help reduce your monthly payments and save thousands over the life of the loan.
$2,974/mo
Est. payment
Explore your selling options
Work with a Zillow partner agent
Leverage their expertise and Zillow's premium Showcase listings to get your home seen by more buyers.
Get startedList with your own agent
Get your home in front of millions of buyers by listing it on Zillow.
Learn how to do itSell it yourself
Take full control of how buyers see your home on Zillow by listing For Sale by Owner (FSBO).
List your homeWhat's special
Spacious primary suiteWelcoming front porchWalk-in closetUpstairs laundry room
Zillow last checked:
Listing updated:
Listed by:
Scott M Newman 440-278-0745 scott@thecrockettteam.com,
Howard Hanna,
Judie Crockett 440-974-7444,
Howard Hanna
Bought with:
Teri L Holtz, 2010001496
HomeSmart Real Estate Momentum LLC
Source: MLS Now,MLS#: 5232060
Facts & features
Interior
Bedrooms & bathrooms
- Bedrooms: 3
- Bathrooms: 3
- Full bathrooms: 2
- 1/2 bathrooms: 1
- Main level bathrooms: 1
Heating
- Forced Air, Gas
Cooling
- Central Air
Appliances
- Included: Dryer, Dishwasher, Microwave, Range, Refrigerator, Washer
Features
- Basement: None
- Number of fireplaces: 1
- Fireplace features: Gas
Interior area
- Total structure area: 1,836
- Total interior livable area: 1,836 sqft
- Finished area above ground: 1,836
Property
Parking
- Parking features: Paved
- Garage spaces: 2
Features
- Levels: Two
- Stories: 2
- Patio & porch: Rear Porch
- Fencing: Back Yard,Privacy,Wood
Lot
- Size: 9,888 Square Feet
- Dimensions: 65 x 152
Details
- Parcel number: 16A001B000100
- Lease amount: $0
Construction
Type & style
- Home type: SingleFamily
- Architectural style: Colonial
- Property subtype: Single Family Residence
Materials
- Stone, Vinyl Siding
- Foundation: Slab
- Roof: Asphalt
Condition
- Year built: 2022
Utilities & green energy
- Sewer: Public Sewer
- Water: Public
Community & HOA
Community
- Subdivision: Midland Moor Subdivision No. 1
HOA
- Has HOA: No
Location
- Region: Mentor
Financial & listing details
- Price per square foot: $229/sqft
- Annual tax amount: $4,593
- Date on market: 7/29/2026
- Cumulative days on market: 30 days
- Listing agreement: Exclusive Right To Sell
Price history
| Date | Event | Price |
|---|---|---|
| 8/28/2026 | Sold | $419,800$229/sqft |
Source: MLS Now #5232060 Report a problem | ||
| 8/28/2026 | Pending sale | $419,800$229/sqft |
Source: MLS Now #5232060 Report a problem | ||
| 8/1/2026 | Contingent | $419,800$229/sqft |
Source: MLS Now #5232060 Report a problem | ||
| 7/29/2026 | Listed for sale | $419,800$229/sqft |
Source: MLS Now #5232060 Report a problem | ||
Public tax history
Tax history is unavailable.
Neighborhood: 44060
Nearby homes
- $419,8003 bd2 ba1.8k sqft8219 Midland Rd, Mentor, OH 44060Sold
- $260,0004 bd2 ba1.8k sqft8219 Midland Rd, Mentor, OH 44060Sold
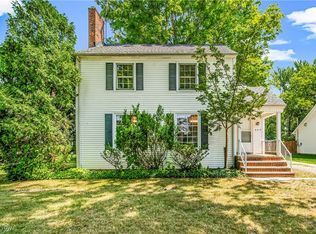
- $245,0003 bd2 ba1.7k sqft8233 Midland Rd, Mentor, OH 44060Sold
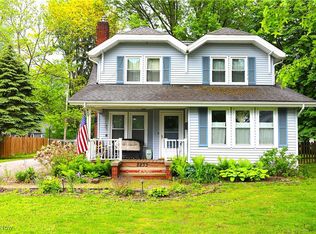
- $325,0003 bd3 ba1.7k sqft8211 Midland Rd, Mentor, OH 44060Sold
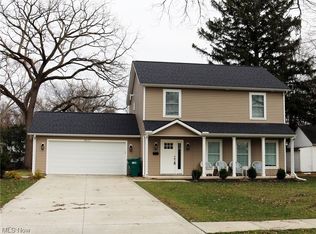
- $193,7003 bd1 ba1k sqft8226 Midland Rd, Mentor, OH 44060Off Market
- $210,0002 bd2 ba-- sqft8239 Midland Rd, Mentor, OH 44060Sold
- $130,0003 bd1 ba936 sqft8232 Midland Rd, Mentor, OH 44060Sold
- $325,4003 bd2 ba1.5k sqft8220 Midland Rd, Mentor, OH 44060Off Market
Nearby schools
GreatSchools rating
- 8/10Ridge Elementary SchoolGrades: K-5Distance: 1.1 mi
- 7/10Memorial Middle SchoolGrades: 6-8Distance: 3.7 mi
- 8/10Mentor High SchoolGrades: 9-12Distance: 3.9 mi
Schools provided by the listing agent
- District: Mentor EVSD - 4304
Source: MLS Now. This data may not be complete. We recommend contacting the local school district to confirm school assignments for this home.
Get a cash offer in 3 minutes
Find out how much your home could sell for in as little as 3 minutes with a no-obligation cash offer.
Estimated market value
$420,800
Get a cash offer in 3 minutes
Find out how much your home could sell for in as little as 3 minutes with a no-obligation cash offer.
Estimated market value
$420,800
- Ohio
- Lake County
- Mentor
- 44060
- 8225 Midland Rd
