Skip main navigation
Sold for $163,900
  • $163,900

    8225 Modena Ave, Brooksville, FL 34613

    2beds
    1,248sqft
    Mobile Home
    Built in 1983
    7,777 Square Feet Lot
    $156,800 Zestimate®
    $131/sqft
    $1,581 Estimated rent

    Home value

    $156,800

    $138,000 - $179,000

    $1,581/mo

    Zestimate® history
    Loading
    Loading...

    Owner options

    List your home for rent

    $1,581/mo

    Rent Zestimate®

    Find your next renter with Zillow Rental Manager. Plus, with online applications, you can quickly screen prospective tenants – for free.

    Learn more

    $1,581/mo

    Rent Zestimate®

    Refinance and save

    $1,188/mo

    Est. payment

    Refinancing to a lower rate could help reduce your monthly payments and save thousands over the life of the loan.

    See today's rates

    $1,188/mo

    Est. payment

    Explore your selling options

    Work with a Zillow partner agent

    Leverage their expertise and Zillow's premium Showcase listings to get your home seen by more buyers.

    Get started

    List with your own agent

    Get your home in front of millions of buyers by listing it on Zillow.

    Learn how to do it

    Sell it yourself

    Take full control of how buyers see your home on Zillow by listing For Sale by Owner (FSBO).

    List your home

    What's special

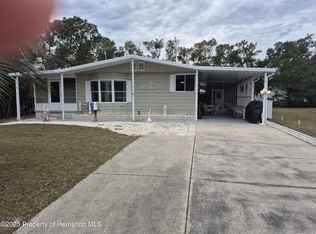
    Private backyardNew steel roofCeiling fansOversized lotNew vinyl flooringInside laundry roomWalk-in closets
    REDUCED PRICE. This home, built by Palm Harbor Homes is located in the DESIRABLE COMMUNITY OF BROOKRIDGE. BROOKRIDGE is an active 55+ Golf Course and Gated Community with a Guard on duty 24/7. The home features 2 large bedrooms, Florida room, oversized lot and a private backyard. Outside you can enjoy the extra storage and work shop. The community has a low HOA fee of only $50 a month. You'll enjoy all the amenities which includes Clubhouse with Heated Pool, Tennis Courts, Pickle-ball, Horseshoes, Bocce Ball Court, Gym, Bingo, Shuffleboard Courts, and Craft shows. For an additional fee you can enjoy the Golf Course & Pro Shop. This home has been very well maintained inside and out. A new steel roof was installed in 2021, the AC was replaced in 2022 and electrical has been upgraded. There is new vinyl flooring in living room, bathrooms and laminate in the Primary bedroom . All the bedrooms have Walk-in closets. You can enjoy your washer and dryer in the inside laundry room. The main rooms are all have ceiling fans. It is located less than a mile from Sun Coast Pkwy for an easy commute to Tampa airport. This home has been very well maintained inside and out. A new steel roof was installed in 2021 and the AC was replaced in 2022. There is new vinyl flooring in living room, bathrooms and laminate in the Primary bedroom . All the bedrooms have Walk-in closets. You can enjoy your washer and dryer in the inside laundry room. The bedrooms, living room and kitchen all have ceiling fans. Also included is all the furniture, extra appliances and a golf cart. The home is located less than a mile from Sun Coast Pkwy for an easy commute to Tampa airport. Come see for yourself and make this your new home

    Zillow last checked:

    Listing updated:

    Listing Provided by:

    Pete Privitera 352-428-1757,

    FLORIDA LUXURY REALTY 352-577-5370

    Bought with:

    Jeramie Jazikoff, 3458229

    THE ATLAS GROUP

    Source: Stellar MLS,MLS#: W7871526MLS LogoOriginating MLS: West Pasco

    Facts & features

    Interior

    Bedrooms & bathrooms
    • Bedrooms: 2
    • Bathrooms: 2
    • Full bathrooms: 2
    Primary bedroom
    • Features: Walk-In Closet(s)
    • Level: First
    • Area: 247 Square Feet
    • Dimensions: 19x13
    Bathroom 2
    • Features: Walk-In Closet(s)
    • Level: First
    • Area: 130 Square Feet
    • Dimensions: 13x10
    Florida room
    • Level: First
    • Area: 180 Square Feet
    • Dimensions: 18x10
    Kitchen
    • Features: Pantry, No Closet
    • Level: First
    • Area: 231 Square Feet
    • Dimensions: 21x11
    Living room
    • Features: Built-in Closet
    • Level: First
    • Area: 260 Square Feet
    • Dimensions: 13x20
    Heating
    • Central, Electric
    Cooling
    • Central Air
    Appliances
    • Included: Oven, Cooktop, Dishwasher, Disposal, Dryer, Electric Water Heater, Range Hood, Refrigerator, Washer
    • Laundry: Electric Dryer Hookup, Inside, Washer Hookup
    Features
    • Ceiling Fan(s), Open Floorplan, Primary Bedroom Main Floor, Thermostat
    • Flooring: Laminate, Linoleum, Parquet
    • Windows: Window Treatments
    • Has fireplace: No
    Interior area
    • Total structure area: 2,191
    • Total interior livable area: 1,248 sqft

    Property

    Parking
    • Total spaces: 1
    • Parking features: Carport
    • Carport spaces: 1
    Features
    • Levels: One
    • Stories: 1
    • Exterior features: Lighting
    Lot
    • Size: 7,777 sqft
    Details
    • Additional structures: Shed(s), Storage
    • Parcel number: R2722218147200350260
    • Zoning: R1-MH
    • Special conditions: None

    Construction

    Type & style
    • Home type: MobileManufactured
    • Property subtype: Mobile Home
    Materials
    • Metal Siding
    • Foundation: Crawlspace, Pillar/Post/Pier
    • Roof: Metal
    Condition
    • New construction: No
    • Year built: 1983

    Utilities & green energy

    • Sewer: Public Sewer
    • Water: Public
    • Utilities for property: Cable Available, Electricity Connected, Sewer Connected, Street Lights, Water Connected

    Community & neighborhood

    Community
    • Community features: Clubhouse, Gated Community - Guard, Golf Carts OK, Golf, Tennis Court(s)
    Senior living
    • Senior community: Yes
    Location
    • Region: Brooksville
    • Subdivision: BROOKRIDGE COMM

    HOA & financial

    HOA
    • Has HOA: Yes
    • HOA fee: $50 monthly
    • Services included: 24-Hour Guard
    • Association name: Brookridge Community
    • Second association name: Brookridge Community
    Other fees
    • Pet fee: $0 monthly
    Other financial information
    • Total actual rent: 0

    Other

    Other facts
    • Body type: Double Wide
    • Listing terms: Cash,Conventional,FHA,VA Loan
    • Ownership: Fee Simple
    • Road surface type: Asphalt

    Price history

    DateEventPrice
    4/3/2025Sold$163,900-3.5%$131/sqft
    Source: Stellar MLS #W7871526 Report a problem
    3/3/2025Pending sale$169,900$136/sqft
    Source: Stellar MLS #W7871526 Report a problem
    2/10/2025Price change$169,900-5.6%$136/sqft
    Source: Stellar MLS #W7871526 Report a problem
    1/17/2025Listed for sale$179,900+20%$144/sqft
    Source: Stellar MLS #W7871526 Report a problem
    12/30/2021Listing removed--
    Source: HCMLS Report a problem
    12/5/2021Pending sale$149,900$120/sqft
    Source: HCMLS #2221150 Report a problem
    12/3/2021Listed for sale$149,900+274.8%$120/sqft
    Source: HCMLS #2221150 Report a problem
    5/31/2017Sold$40,000+0.3%$32/sqft
    Source: HCMLS #2183302 Report a problem
    4/24/2017Listed for sale$39,900$32/sqft
    Source: Florida Luxury Realty #2183302 Report a problem

    Public tax history

    YearProperty taxesTax assessment
    2024$1,864 +7.6%$82,332 +10%
    2023$1,732 +11.3%$74,847 +10%
    2022$1,556 +14.9%$68,043 +10%
    2021$1,354 +11.3%$61,857 +9.2%
    2020$1,216 +42.3%$56,626 +10%
    2019$855 +18.9%$51,478 +10%
    2018$719 +104.4%$46,798 +21.3%
    2017$352 $38,588 +2.1%
    2016$352 +272.3%$37,794 +0.7%
    2015$95 $37,531 +0.8%
    2014-- $37,233 +1.5%
    2013$90 -21.4%$36,683 -7.2%
    2012$114 -15.8%$39,521 -6.2%
    2011$135 $42,124 +1.5%
    2010-- $41,501 +2.7%
    2009$124 -3.3%$40,410 +0.1%
    2008$128 -41.8%$40,370 +7.2%
    2006$221 $37,660 +3%
    2005-- $36,563 +3%
    2004$198 +5.1%$35,498 +1.9%
    2003$188 +8.7%$34,836 +2.4%
    2002$173 +7.7%$34,020 +1.6%
    2001$161 +14%$33,484 -4.9%
    2000$141 $35,208

    Find assessor info on the county website

    Neighborhood: Brookridge

    Nearby schools

    GreatSchools rating
    Schools provided by the listing agent
    • Elementary: Pine Grove Elementary School
    • Middle: West Hernando Middle School
    • High: Central High School

    Source: Stellar MLS. This data may not be complete. We recommend contacting the local school district to confirm school assignments for this home.

    Get a cash offer in 3 minutes
    Find out how much your home could sell for in as little as 3 minutes with a no-obligation cash offer.
    Estimated market value
    $156,800
    Get a cash offer in 3 minutes
    Find out how much your home could sell for in as little as 3 minutes with a no-obligation cash offer.
    Estimated market value
    $156,800