A Quaint and charming home with its origin stating back to the late 19th century in 1899 has a storied past as a doctors office evidencing the rich history embedded within its walls. In 2005 it underwent a thoughtful and meticulous renovation conducted by Bloomington restorations, an organization dedicated to preserving and restoring his historic properties in the Bloomington and surrounding area. The renovation preserved the homes historical essence while infusing it with modern amenities and convenience. The layout of the home is cozy yet efficiently designed with a single bedroom, offering an intimate space for rest and privacy the open living room and kitchen area provide a seamless and communal space for day-to-day activities from relaxing to cooking and dining The open plan is a feature that modern homeowners appreciate. It allows for social interaction and a spacious feel, even in a smaller home. The inclusion of a washer and dryer within the bathroom maximizes the use of space, making this not only charming but also practical for modern living. Overall, this represents a beautiful blend of history and contemporary living, offering a unique living experience for those who appreciate character of old homes but do not want to forgo the comfort of modern technology and design. It’s an ideal space for anyone looking for a distinctive manageable, living space that tells a story. For added space and storm protection there is a 280 sq ft cellar.
Closed
$89,610
8225 N Market St, Stinesville, IN 47464
1beds
450sqft
Single Family Residence
Built in 1899
6,098 Square Feet Lot
$108,700 Zestimate®
$--/sqft
$970 Estimated rent
Home value
$108,700
$97,000 - $122,000
$970/mo
Zestimate® history
Owner options
List your home for rent
$970/mo
Rent Zestimate®
Find your next renter with Zillow Rental Manager. Plus, with online applications, you can quickly screen prospective tenants – for free.
$970/mo
Rent Zestimate®
Refinance and save
$433/mo
Est. payment
Refinancing to a lower rate could help reduce your monthly payments and save thousands over the life of the loan.
$433/mo
Est. payment
Explore your selling options
Work with a Zillow partner agent
Leverage their expertise and Zillow's premium Showcase listings to get your home seen by more buyers.
Get startedList with your own agent
Get your home in front of millions of buyers by listing it on Zillow.
Learn how to do itSell it yourself
Take full control of how buyers see your home on Zillow by listing For Sale by Owner (FSBO).
List your homeWhat's special
Zillow last checked:
Listing updated:
Listed by:
Kimberly Scifres Offc:812-650-3600,
Realty Professionals
Bought with:
Jamie Morris, RB14032634
Century 21 Scheetz - Bloomington
Source: IRMLS,MLS#: 202415476
Facts & features
Interior
Bedrooms & bathrooms
- Bedrooms: 1
- Bathrooms: 1
- Full bathrooms: 1
- Main level bedrooms: 1
Bedroom 1
- Level: Main
Living room
- Area: 180
- Dimensions: 12 x 15
Heating
- Natural Gas, Forced Air
Cooling
- Central Air
Appliances
- Included: Refrigerator, Washer, Exhaust Fan, Gas Range, Gas Water Heater
Features
- Laminate Counters, Natural Woodwork, Tub/Shower Combination
- Flooring: Hardwood
- Windows: Window Treatments, Blinds
- Basement: Cellar,Partial
- Has fireplace: No
- Fireplace features: None
Interior area
- Total structure area: 730
- Total interior livable area: 450 sqft
- Finished area above ground: 450
- Finished area below ground: 0
Property
Parking
- Parking features: Gravel
- Has uncovered spaces: Yes
Features
- Levels: One
- Stories: 1
Lot
- Size: 6,098 Square Feet
- Dimensions: 46x119
- Features: Level, Historic Designation, 0-2.9999
Details
- Parcel number: 530317403014.000002
Construction
Type & style
- Home type: SingleFamily
- Architectural style: Cabin/Cottage
- Property subtype: Single Family Residence
Materials
- Wood Siding
- Foundation: Stone
- Roof: Dimensional Shingles
Condition
- New construction: No
- Year built: 1899
Utilities & green energy
- Electric: Duke Energy Indiana
- Gas: Community NatGas(Spencer)
- Sewer: Public Sewer
- Water: Public, BBP
Community & HOA
Community
- Subdivision: None
Location
- Region: Stinesville
Financial & listing details
- Tax assessed value: $61,500
- Annual tax amount: $1,167
- Date on market: 6/15/2024
- Listing terms: Cash,Conventional,FHA,USDA Loan
Price history
| Date | Event | Price |
|---|---|---|
| 6/14/2024 | Sold | $89,610-6.7% |
Source:  IRMLS #202415476 Report a problem IRMLS #202415476 Report a problem | ||
| 5/3/2024 | Listed for sale | $96,000 |
Source: IRMLS #202415476 Report a problem | ||
Public tax history
| Year | Property taxes | Tax assessment |
|---|---|---|
| 2025 | $272 -75.9% | $61,500 -3.8% |
| 2024 | $1,132 +9.9% | $63,900 +1.1% |
| 2023 | $1,031 +2.4% | $63,200 +10.5% |
| 2022 | $1,006 -1% | $57,200 +7.7% |
| 2021 | $1,016 +5% | $53,100 -2% |
| 2020 | $968 -3.4% | $54,200 +3.2% |
| 2019 | $1,002 +309% | $52,500 |
| 2018 | $245 +27.3% | $52,500 +1.2% |
| 2017 | $192 | $51,900 -3.2% |
| 2016 | $192 +1.9% | $53,600 -0.2% |
| 2014 | $189 +18.5% | $53,700 +12.6% |
| 2013 | $159 +10.5% | $47,700 +1.1% |
| 2012 | $144 -0.9% | $47,200 +5.8% |
| 2011 | $146 -7.1% | $44,600 -2.8% |
| 2010 | $157 +28.4% | $45,900 -1.7% |
| 2009 | $122 -84.7% | $46,700 +0.6% |
| 2007 | $801 | $46,400 |
Find assessor info on the county website
Neighborhood: 47464
Nearby homes
- $142,0002 bd1 ba1.1k sqft8247 N Market St, Stinesville, IN 47464Off Market
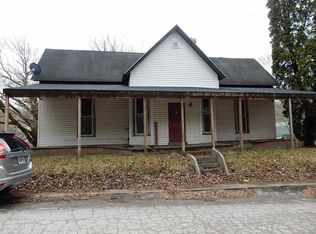
- $130,3003 bd1 ba1.3k sqft8211 N Market St, Stinesville, IN 47464Off Market
- $310,9003 bd2 ba2.6k sqft8212 N Market St, Stinesville, IN 47464Off Market
- $196,8003 bd2 ba1.5k sqft8248 N Market St, Stinesville, IN 47464Off Market
- $162,4003 bd2 ba1.2k sqft8213 W Walnut St, Stinesville, IN 47464Off Market
- $170,2003 bd2 ba1.5k sqft8228 N Railroad St, Stinesville, IN 47464Off Market
- $5,200-- bd-- ba-- sqftN Railroad St, Stinesville, IN 47464Off Market
- $13,500-- bd-- ba-- sqftN Railroad St, Stinesville, IN 47464Off Market
Nearby schools
GreatSchools rating
- NAEdgewood Primary SchoolGrades: K-2Distance: 4.5 mi
- 6/10Edgewood Junior High SchoolGrades: 6-8Distance: 4.5 mi
- 7/10Edgewood High SchoolGrades: 9-12Distance: 4.5 mi
Schools provided by the listing agent
- Elementary: Stinesville
- Middle: Edgewood
- High: Edgewood
- District: Richland-Bean Blossom Community Schools
Source: IRMLS. This data may not be complete. We recommend contacting the local school district to confirm school assignments for this home.


Get pre-qualified for a loan
At Zillow Home Loans, we can pre-qualify you in as little as 5 minutes with no impact to your credit score.An equal housing lender. NMLS #10287.
Sell for more on Zillow
Get a Zillow Showcase℠ listing at no additional cost and you could sell for .
$108,700
2% more
+$2,174
With Zillow Showcase(estimated)
$110,874
- Indiana
- Monroe County
- Stinesville
- 47464
- 8225 N Market St
Nearby cities
Nearby zip codes
Other Stinesville Topics
