UPDATES: New Roof and New Driveway Coming Soon! Motivated sellers are making sure this is the home of your dreams! Tucked away in a quiet cul-de-sac is the home you have been looking for! This 1.5 story 3 bedroom, 2.5 bath townhouse provides all of the comforts of main floor living plus so much more. Upon entry you will love the vaulted ceilings that open up to the family room with fireplace and entryway to the deck overlooking a private treed yard. The kitchen provides a host of cabinet and pantry space, along with granite countertops and stainless steel appliances. A breakfast bar with room for stool seating opens up to the dining room with plenty of space to entertain. Half bath and washer/dryer utility are conveniently located on the main floor. New interior paint in entryway, family room, hall areas. Primary bedroom with trayed ceiling, ceiling fan, and walk-in closet. Primary bathroom has separate tub and vanity space along with brand new shower. Upstairs are two sizeable bedrooms, more walk-in closet space, and the second full bathroom with double vanity that adjoins to one of the bedrooms. The home provides plenty of closet and cabinet space on both levels. The unfinished walkout basement provides loads of storage space, and is ready to be finished if desired. Below-the-deck patio faces the private and treed backyard area, the ideal peaceful getaway. HOA includes mowing, snow removal, and pool access. Location is key, with home just minutes away from shopping, restaurants, movies, entertainment, and more. Great highway access allows you to get where you need to be with ease. Come see your new home!!
Sold
Price Unknown
8225 N Revere Ct, Kansas City, MO 64151
3beds
1,738sqft
Townhouse
Built in 1988
4,791 Square Feet Lot
$319,300 Zestimate®
$--/sqft
$2,125 Estimated rent
Home value
$319,300
$303,000 - $335,000
$2,125/mo
Zestimate® history
Owner options
List your home for rent
$2,125/mo
Rent Zestimate®
Find your next renter with Zillow Rental Manager. Plus, with online applications, you can quickly screen prospective tenants – for free.
$2,125/mo
Rent Zestimate®
Refinance and save
$205/mo
Est. payment
Refinancing to a lower rate could help reduce your monthly payments and save thousands over the life of the loan.
$205/mo
Est. payment
Explore your selling options
Work with a Zillow partner agent
Leverage their expertise and Zillow's premium Showcase listings to get your home seen by more buyers.
Get startedList with your own agent
Get your home in front of millions of buyers by listing it on Zillow.
Learn how to do itSell it yourself
Take full control of how buyers see your home on Zillow by listing For Sale by Owner (FSBO).
List your homeWhat's special
Zillow last checked:
Listing updated:
Listed by:
Debra Chambers 816-550-7691,
BHG Kansas City Homes
Bought with:
Reagan Straayer, 2022020197
Keller Williams KC North
Source: Heartland MLS as distributed by MLS GRID,MLS#: 2490429
Facts & features
Interior
Bedrooms & bathrooms
- Bedrooms: 3
- Bathrooms: 3
- Full bathrooms: 2
- 1/2 bathrooms: 1
Primary bedroom
- Features: Carpet, Walk-In Closet(s)
- Level: First
- Area: 210 Square Feet
- Dimensions: 14 x 15
Bedroom 2
- Features: Carpet
- Level: Second
- Area: 225 Square Feet
- Dimensions: 15 x 15
Bedroom 3
- Features: Carpet, Walk-In Closet(s)
- Level: Second
- Area: 195 Square Feet
- Dimensions: 15 x 13
Primary bathroom
- Features: Separate Shower And Tub
- Level: First
Bathroom 1
- Features: Double Vanity, Shower Over Tub, Vinyl
- Level: Second
Dining room
- Features: Carpet
- Level: First
- Area: 140 Square Feet
- Dimensions: 14 x 10
Great room
- Features: Carpet, Ceiling Fan(s), Fireplace
- Level: First
- Area: 228 Square Feet
- Dimensions: 19 x 12
Half bath
- Level: First
Kitchen
- Features: Ceramic Tiles, Granite Counters, Pantry
- Level: First
- Area: 70 Square Feet
- Dimensions: 10 x 7
Heating
- Natural Gas
Cooling
- Gas
Appliances
- Included: Dishwasher, Disposal, Microwave, Refrigerator, Built-In Electric Oven, Stainless Steel Appliance(s)
- Laundry: In Hall, Main Level
Features
- Ceiling Fan(s), Pantry, Vaulted Ceiling(s), Walk-In Closet(s)
- Flooring: Carpet, Tile
- Doors: Storm Door(s)
- Windows: Window Coverings, Skylight(s), Storm Window(s), Thermal Windows
- Basement: Full,Unfinished,Radon Mitigation System,Sump Pump,Walk-Out Access
- Number of fireplaces: 1
- Fireplace features: Family Room
Interior area
- Total structure area: 1,738
- Total interior livable area: 1,738 sqft
- Finished area above ground: 1,738
Property
Parking
- Total spaces: 2
- Parking features: Attached, Garage Door Opener, Garage Faces Front
- Attached garage spaces: 2
Features
- Patio & porch: Deck, Patio
Lot
- Size: 4,791 Square Feet
- Features: Cul-De-Sac
Details
- Parcel number: 193.007300003001000
Construction
Type & style
- Home type: Townhouse
- Architectural style: Traditional
- Property subtype: Townhouse
Materials
- Frame, Wood Siding
- Roof: Composition
Condition
- Year built: 1988
Utilities & green energy
- Sewer: Public Sewer
- Water: Public
Community & HOA
Community
- Security: Smoke Detector(s)
- Subdivision: Barrybrooke On The Lake
HOA
- Has HOA: Yes
- Amenities included: Pool
- Services included: Maintenance Grounds, Snow Removal
- HOA fee: $205 quarterly
- HOA name: Barrybrooke On The Lake/First Service Residential
Location
- Region: Kansas City
Financial & listing details
- Tax assessed value: $192,412
- Annual tax amount: $2,941
- Date on market: 6/29/2024
- Listing terms: Cash,Conventional,FHA,VA Loan
- Exclusions: As Is
- Ownership: Private
- Road surface type: Paved
Price history
| Date | Event | Price |
|---|---|---|
| 8/27/2024 | Sold | -- |
Source:  Heartland MLS as distributed by MLS GRID #2490429 Report a problem Heartland MLS as distributed by MLS GRID #2490429 Report a problem | ||
| 7/27/2024 | Pending sale | $300,000$173/sqft |
Source: Heartland MLS as distributed by MLS GRID #2490429 Report a problem | ||
| 6/29/2024 | Listed for sale | $300,000+68.5%$173/sqft |
Source: Heartland MLS as distributed by MLS GRID #2490429 Report a problem | ||
| 1/15/2016 | Sold | -- |
Source: Agent Provided Report a problem | ||
| 12/2/2015 | Pending sale | $178,000$102/sqft |
Source: Keller Williams - Kansas City - Northland #1965785 Report a problem | ||
| 11/11/2015 | Listed for sale | $178,000+7.9%$102/sqft |
Source: Keller Williams KC North #1965785 Report a problem | ||
| 10/25/2013 | Sold | -- |
Source: Heartland MLS as distributed by MLS GRID #1848513 Report a problem | ||
| 10/5/2013 | Pending sale | $165,000$95/sqft |
Source: Platinum Realty #1848513 Report a problem | ||
| 8/31/2013 | Listed for sale | $165,000$95/sqft |
Source: Platinum Realty #1848513 Report a problem | ||
| 8/7/2011 | Listing removed | $165,000$95/sqft |
Source: Realty Executives Area RE #1719413 Report a problem | ||
| 7/7/2011 | Price change | $165,000-2.4%$95/sqft |
Source: Realty Executives Area RE #1719413 Report a problem | ||
| 3/25/2011 | Price change | $169,000-3.4%$97/sqft |
Source: Realty Executives Area RE #1719413 Report a problem | ||
| 11/3/2010 | Price change | $174,900-2.8%$101/sqft |
Source: RE/MAX Innovations #1696980 Report a problem | ||
| 10/2/2010 | Listed for sale | $180,000$104/sqft |
Source: RE/MAX Innovations #1696980 Report a problem | ||
Public tax history
| Year | Property taxes | Tax assessment |
|---|---|---|
| 2025 | $3,092 +5% | $36,558 |
| 2024 | $2,945 +0.1% | $36,558 |
| 2023 | $2,941 +10.4% | $36,558 +14% |
| 2022 | $2,664 -0.3% | $32,069 |
| 2021 | $2,672 -1.5% | $32,069 |
| 2020 | $2,711 | $32,069 |
| 2018 | -- | $32,069 |
| 2017 | $2,655 -0.6% | $32,069 |
| 2016 | $2,673 -0.3% | $32,069 |
| 2015 | $2,681 | $32,069 |
| 2013 | $2,681 | $32,069 +1.6% |
| 2012 | -- | $31,552 |
| 2011 | -- | $31,552 |
| 2010 | -- | $31,552 |
| 2009 | -- | $31,552 |
Find assessor info on the county website
Neighborhood: The Coves
Nearby homes
- $305,8003 bd4 ba2.2k sqft8223 N Revere Ct, Kansas City, MO 64151Off Market

- $312,4003 bd2 ba1.7k sqft8227 N Revere Ct, Kansas City, MO 64151Off Market

- $316,3003 bd3 ba-- sqft8227 NW Revere Ct, Kansas City, MO 64151Off Market
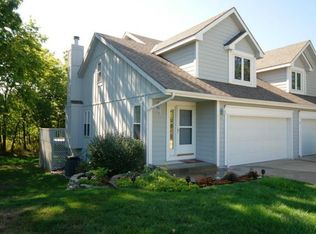
- $335,5003 bd2 ba1.7k sqft8221 N Revere Ct, Kansas City, MO 64151Off Market
- $269,0003 bd2 ba-- sqft8259 NW Revere Ct, Kansas City, MO 64151Off Market
- $289,4004 bd3 ba2.3k sqft8251 N Revere Ct, Kansas City, MO 64151Off Market
- $327,6003 bd2 ba1.7k sqft8219 N Revere Ct, Kansas City, MO 64151Off Market
- $220,8003 bd2 ba-- sqft8287 NW Revere Ct, Kansas City, MO 64151Off Market
Nearby schools
GreatSchools rating
- 4/10Alfred L. Renner Elementary SchoolGrades: K-5Distance: 0.9 mi
- 5/10Congress Middle SchoolGrades: 6-8Distance: 1.2 mi
- 9/10Park Hill High SchoolGrades: 9-12Distance: 1.1 mi
Get a cash offer in 3 minutes
Find out how much your home could sell for in as little as 3 minutes with a no-obligation cash offer.
Estimated market value
$319,300
Get a cash offer in 3 minutes
Find out how much your home could sell for in as little as 3 minutes with a no-obligation cash offer.
Estimated market value
$319,300
- Missouri
- Platte County
- Kansas City
- 64151
- The Coves
- 8225 N Revere Ct
Nearby cities
Nearby neighborhoods
Nearby zip codes
Other Kansas City Topics
