Updated 4-bedroom ranch home in a family-friendly neighborhood, across from Valley View Aquatic Center and within walking distance of Brookview Elementary. The exterior features stone detailing, maintenance-free vinyl siding, and an inviting front porch. Well-maintained, energy-efficient home. New LVP flooring throughout. Freshly painted. 2 bedrooms, a full bath, and a laundry/mudroom at the front of the home. Beautiful, open kitchen with new Frigidaire Professional Series appliances. New black faucet, granite counters, tile backsplash, slide-out pantry shelving, ceramic tile flooring, and a center island. New lighting. Dining area with a slider to your deck. Spacious family room with a vaulted ceiling and fireplace. New ceiling fan. Primary suite with a tray ceiling and a backyard view. Primary bath with a double vanity, granite, and a walk-in closet with access to the laundry room. All appliances are included in the sale. Finished lower level with a large family room, wet bar, full bathroom, 4th bedroom, gym, and storage. New carpet. New baseboard and trim. Stereo audio home systems are included in the sale. 3-car attached garage. Landscaped backyard with perennials. Move-in ready. Conveniently located near top-rated Waukee schools and offers easy access to the Interstate. Minutes from Jordan Creek Mall, parks, trails, shopping, and dining. Hurry, this home won't last long!
For sale
Price cut: $10K (7/8)
$460,000
8225 Nelson St, West Des Moines, IA 50266
4beds
1,541sqft
Single Family Residence
Built in 2012
8,563 Square Feet Lot
$-- Zestimate®
$299/sqft
$28/mo HOA
What's special
Stone detailingNew baseboard and trimFreshly paintedGranite countersNew lvp flooring throughoutCeramic tile flooringNew lighting
- 20 days |
- 922 |
- 30 |
Likely to sell faster than
Zillow last checked:
Listing updated:
Listed by:
Jolene Lindell (414)305-2982,
Realty ONE Group Impact
Source: DMMLS,MLS#: 743166 Originating MLS: Des Moines Area Association of REALTORS
Originating MLS: Des Moines Area Association of REALTORSLoading...
Facts & features
Interior
Bedrooms & bathrooms
- Bedrooms: 4
- Bathrooms: 3
- Full bathrooms: 3
- Main level bedrooms: 3
Heating
- Forced Air, Gas, Natural Gas
Cooling
- Central Air
Appliances
- Included: Dryer, Dishwasher, Microwave, Refrigerator, Stove, Washer
- Laundry: Main Level
Features
- Dining Area, Eat-in Kitchen, Cable TV
- Flooring: Carpet, Tile
- Basement: Egress Windows,Finished,Unfinished
- Number of fireplaces: 1
- Fireplace features: Gas Log
Interior area
- Total structure area: 1,541
- Total interior livable area: 1,541 sqft
- Finished area below ground: 875
Property
Parking
- Total spaces: 3
- Parking features: Attached, Garage, Three Car Garage
- Attached garage spaces: 3
Features
- Stories: 1
- Patio & porch: Deck
- Exterior features: Deck
Lot
- Size: 8,563 Square Feet
- Features: Rectangular Lot
Details
- Parcel number: 1614127004
- Zoning: R
Construction
Type & style
- Home type: SingleFamily
- Architectural style: Ranch
- Property subtype: Single Family Residence
Materials
- Stone, Vinyl Siding
- Foundation: Poured
- Roof: Asphalt,Shingle
Condition
- Resale
- New construction: No
- Year built: 2012
Utilities & green energy
- Sewer: Public Sewer
- Water: Public
Community & HOA
Community
- Security: Smoke Detector(s)
HOA
- Has HOA: Yes
- HOA fee: $340 annually
- HOA name: Heritage Bend HOA
- Second HOA name: Conlin Properties
- Second HOA phone: 515-246-0006
Location
- Region: West Des Moines
Financial & listing details
- Price per square foot: $299/sqft
- Tax assessed value: $382,940
- Annual tax amount: $6,094
- Date on market: 6/24/2026
- Cumulative days on market: 20 days
- Listing terms: Cash,Conventional,FHA,VA Loan
- Road surface type: Concrete
Estimated market value
Not available
Estimated sales range
Not available
Not available
Price history
| Date | Event | Price |
|---|---|---|
| 7/8/2026 | Price change | $460,000-2.1%$299/sqft |
Source:  DMMLS #743166 Report a problem DMMLS #743166 Report a problem | ||
| 7/3/2026 | Price change | $470,000-2.1%$305/sqft |
Source: DMMLS #743166 Report a problem | ||
| 6/24/2026 | Listed for sale | $480,000+97.6%$311/sqft |
Source: DMMLS #743166 Report a problem | ||
| 7/6/2012 | Sold | $242,900$158/sqft |
Source: DMMLS #397642 Report a problem | ||
| 3/16/2012 | Listed for sale | $242,900+375.3%$158/sqft |
Source: Moulton & Associates Realtors #397642 Report a problem | ||
| 3/13/2012 | Sold | $51,100$33/sqft |
Source: DMMLS #396715 Report a problem | ||
Public tax history
| Year | Property taxes | Tax assessment |
|---|---|---|
| 2025 | $6,094 +1.9% | $382,940 +3.6% |
| 2024 | $5,978 -3.4% | $369,560 |
| 2023 | $6,190 +10.4% | $369,560 +11.8% |
| 2022 | $5,608 -2.5% | $330,540 +9.1% |
| 2021 | $5,750 +2% | $303,070 +2.7% |
| 2020 | $5,640 +2% | $295,190 |
| 2019 | $5,528 -0.5% | $295,190 +7% |
| 2018 | $5,556 | $275,800 |
| 2017 | $5,556 +8.9% | $275,800 +5.3% |
| 2016 | $5,102 -3% | $262,040 |
| 2015 | $5,260 +10.3% | $262,040 +4% |
| 2014 | $4,768 +119100% | $252,040 |
| 2013 | $4 | -- |
| 2012 | $4 | -- |
Find assessor info on the county website
Monthly payment
Est. payment
Payment breakdown
Explore the cost of this home by adjusting the details. Changes won't be saved.Climate risks
Neighborhood: 50266
Nearby schools
GreatSchools rating
- 9/10Woodland Hills ElementaryGrades: K-5Distance: 1.6 mi
- 6/10Waukee South Middle SchoolGrades: 6-7Distance: 2.7 mi
- 7/10Waukee Senior High SchoolGrades: 10-12Distance: 3.3 mi
Schools provided by the listing agent
- District: Waukee
Source: DMMLS. This data may not be complete. We recommend contacting the local school district to confirm school assignments for this home.
- $410,6004 bd3 ba1.5k sqft8245 Nelson St, West Des Moines, IA 50266Off Market

- $371,8003 bd3 ba1.4k sqft8205 Nelson St, West Des Moines, IA 50266Off Market
- $429,4004 bd3 ba2.5k sqft8265 Nelson St, West Des Moines, IA 50266Off Market
- $385,0003 bd-- ba1.4k sqft8181 Nelson St, West Des Moines, IA 50266Sold

- $435,0005 bd3 ba1.6k sqft143 S 82nd St, West Des Moines, IA 50266Sold
- $404,5004 bd3 ba1.3k sqft140 S 82nd St, West Des Moines, IA 50266Sold
- $436,4004 bd3 ba1.5k sqft8285 Nelson St, West Des Moines, IA 50266Off Market
- $360,8003 bd3 ba1.6k sqft148 S 82nd St, West Des Moines, IA 50266Off Market
A local agent can set up tours, give advice and negotiate with sellers.
Similar homes
- $429,9004 bd3 ba2k sqft901 S 93rd St, West Des Moines, IA 50266For Sale
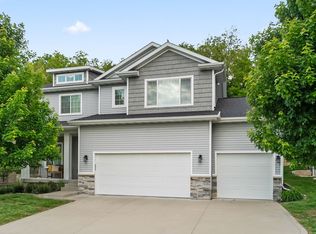 MLS ID #741567, Chinh Nguyen, RE/MAX Concepts. DMMLS
 - $374,9003 bd3 ba1.4k sqft1633 92nd Pl, West Des Moines, IA 50266For Sale
 MLS ID #744774, Beth Troyer, Spire Real Estate. DMMLS
 - $377,9004 bd4 ba1.7k sqft9305 Red Sunset Dr, West Des Moines, IA 50266For Sale
 MLS ID #740170, Sydnee Yetmar, RE/MAX Concepts. DMMLS
 - $439,9004 bd4 ba1.9k sqft2905 145th St, Urbandale, IA 50323For Sale
 MLS ID #744844, Amy Wilkins, RE/MAX Concepts. DMMLS
 - $529,9005 bd3 ba1.6k sqft10922 Westport Dr, West Des Moines, IA 50266For SaleMLS ID #741147, Ingrid Williams, RE/MAX Concepts. DMMLS
- $495,0004 bd3 ba1.5k sqft12307 Twana Dr, Urbandale, IA 50323For SaleMLS ID #743437, Diane Bjorholm, 1 Percent Lists Evolution. DMMLS
- $469,0004 bd4 ba1.6k sqft2630 Long Ave, Van Meter, IA 50261For SaleMLS ID #743305, Jaime Blue, JLN Realty Company, LLC. DMMLS
- $454,9004 bd4 ba1.6k sqft908 SE Trail Ridge Rd, Grimes, IA 50111For SaleMLS ID #741139, Ingrid Williams, RE/MAX Concepts. DMMLS
- $345,0003 bd2 ba1.1k sqft5304 Brookview Dr, West Des Moines, IA 50266For SaleMLS ID #733736, Lori Kommes, RE/MAX Concepts. DMMLS
- $400,0004 bd3 ba2.1k sqft1964 Walnut St, West Des Moines, IA 50265For SaleMLS ID #743513, Kim Polder White, RE/MAX Concepts. DMMLS
- $464,9904 bd3 ba1.6k sqft16418 Northpark Dr, Urbandale, IA 50323For SaleMLS ID #733199, Jeff Kovach, LPT Realty, LLC. DMMLS
- $450,0004 bd3 ba1.5k sqft1150 Cedar Dr, Polk City, IA 50226For SaleMLS ID #744505, Barry Hesse, RE/MAX Concepts. DMMLS
- $414,9003 bd3 ba2.2k sqft2723 145th St, Urbandale, IA 50323For SaleMLS ID #742635, Mark Charter, Agency Iowa. DMMLS
- $475,0004 bd3 ba1.6k sqft617 Timberview Dr, Adel, IA 50003For SaleMLS ID #743432, Adam Bugbee, Real Broker, LLC. DMMLS
- $475,0004 bd3 ba1.8k sqft7343 Dusk Dr, Johnston, IA 50131For SaleMLS ID #742836, Kristin Coffelt, Boutique Real Estate. DMMLS
- $310,0002 bd3 ba1.3k sqft645 65th Pl Unit 163, West Des Moines, IA 50266For SaleMLS ID #743405, Jenny Farrell, RE/MAX Concepts. DMMLS
- $485,0004 bd3 ba1.5k sqft1488 Marina Cove Dr, Polk City, IA 50226For SaleMLS ID #743373, Brian Geist, Century 21 Signature. DMMLS
- $445,0004 bd4 ba1.9k sqft506 NW Ridgeline Dr, Ankeny, IA 50023For SaleMLS ID #743493, Seth Walker, RE/MAX Concepts. DMMLS
- $419,9004 bd3 ba1.6k sqft400 SE 17th Ct, Grimes, IA 50111For SaleMLS ID #741415, Allison Kleis, Keller Williams Realty GDM. DMMLS
- $405,0004 bd4 ba1.8k sqft4460 90th St, Urbandale, IA 50322For SaleMLS ID #743775, Jessica Molina, Realty ONE Group Impact. DMMLS
