Skip main navigation
Closed
  • $220,000

    8225 Pineville Matthews Rd APT H, Charlotte, NC 28226

    2beds
    1,055sqft
    Condominium
    Built in 1986
    -- sqft lot
    $220,400 Zestimate®
    $209/sqft
    $1,671 Estimated rent

    Home value

    $220,400

    $205,000 - $238,000

    $1,671/mo

    Zestimate® history
    Loading
    Loading...

    Owner options

    List your home for rent

    $1,671/mo

    Rent Zestimate®

    Find your next renter with Zillow Rental Manager. Plus, with online applications, you can quickly screen prospective tenants – for free.

    Learn more

    $1,671/mo

    Rent Zestimate®

    Refinance and save

    $1,780/mo

    Est. payment

    Refinancing to a lower rate could help reduce your monthly payments and save thousands over the life of the loan.

    See today's rates

    $1,780/mo

    Est. payment

    Explore your selling options

    Work with a Zillow partner agent

    Leverage their expertise and Zillow's premium Showcase listings to get your home seen by more buyers.

    Get started

    List with your own agent

    Get your home in front of millions of buyers by listing it on Zillow.

    Learn how to do it

    Sell it yourself

    Take full control of how buyers see your home on Zillow by listing For Sale by Owner (FSBO).

    List your home

    What's special


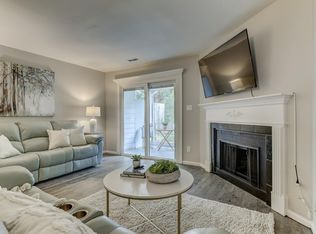
    Wood burning fireplaceSizable storage roomWood laminate floorsNew energy efficient windowsStainless steel appliancesSliding doors
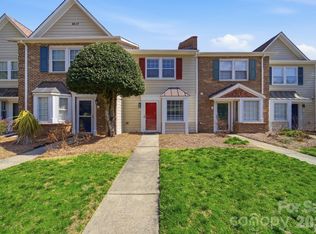
    DON'T WAIT THIS INCREDIBLE OPPORTUNITY! Immaculate and ready to move in condo in the Dunhill Court Community. This is your chance to live in highly desirable South Charlotte convenient to shopping, dining, adjacent to the McMullen Creek Greenway, 10 minutes to Ballantyne Bowl, and 20 minutes to Uptown. Condo is in great shape with wood laminate floors throughout the downstairs, stainless steel appliances in the kitchen, two large bedrooms both with en suite, washer & dryer included on the second level. Ample closet and storage space throughout. New energy efficient windows and sliding doors. Open dining and living room floor plan with wood burning fireplace. Private and relaxing enclosed screened patio with skylight and sizable storage room. A must see property! Book your showing today!

    Zillow last checked:

    Listing updated:

    Listing Provided by:

    Joel Vernier jvernierproperties@gmail.com,

    Keller Williams Realty Elite

    Bought with:

    Success Akinfenwa

    Keller Williams Ballantyne Area

    Source: Canopy MLS as distributed by MLS GRID,MLS#: 4217928MLS Logo

    Facts & features

    Interior

    Bedrooms & bathrooms
    • Bedrooms: 2
    • Bathrooms: 3
    • Full bathrooms: 2
    • 1/2 bathrooms: 1
    Primary bedroom
    • Level: Upper
    • Area: 158.21 Square Feet
    • Dimensions: 12' 2" X 13' 0"
    Bedroom s
    • Level: Upper
    • Area: 143.15 Square Feet
    • Dimensions: 12' 11" X 11' 1"
    Dining room
    • Level: Main
    • Area: 114.56 Square Feet
    • Dimensions: 11' 9" X 9' 9"
    Kitchen
    • Level: Main
    • Area: 90 Square Feet
    • Dimensions: 12' 0" X 7' 6"
    Living room
    • Level: Main
    • Area: 200.84 Square Feet
    • Dimensions: 15' 3" X 13' 2"
    Heating
    • Heat Pump
    Cooling
    • Central Air, Heat Pump
    Appliances
    • Included: Dishwasher, Disposal, Electric Oven, Microwave, Washer/Dryer
    • Laundry: Electric Dryer Hookup, Laundry Closet, Washer Hookup
    Features
    • Storage
    • Flooring: Carpet, Laminate, Tile
    • Windows: Insulated Windows, Skylight(s)
    • Has basement: No
    • Attic: Pull Down Stairs
    • Fireplace features: Living Room
    Interior area
    • Total structure area: 1,055
    • Total interior livable area: 1,055 sqft
    • Finished area above ground: 1,055
    • Finished area below ground: 0

    Property

    Parking
    • Parking features: Parking Space(s)
    Features
    • Levels: Two
    • Stories: 2
    • Entry location: Main
    • Patio & porch: Screened
    Lot
    • Features: End Unit
    Details
    • Parcel number: 22122524
    • Zoning: R12MFCD
    • Special conditions: Standard

    Construction

    Type & style
    • Home type: Condo
    • Property subtype: Condominium
    Materials
    • Hardboard Siding
    • Foundation: Slab
    • Roof: Composition
    Condition
    • New construction: No
    • Year built: 1986

    Utilities & green energy

    • Sewer: Public Sewer
    • Water: City

    Community & neighborhood

    Location
    • Region: Charlotte
    • Subdivision: Dunhill Court

    HOA & financial

    HOA
    • Has HOA: Yes
    • HOA fee: $378 monthly

    Other

    Other facts
    • Listing terms: Cash,Conventional
    • Road surface type: None, Paved

    Price history

    DateEventPrice
    9/11/2025Sold$220,000-2.2%$209/sqft
    Source: Canopy MLS as distributed by MLS GRID #4217928 Report a problem
    7/26/2025Pending sale$225,000$213/sqft
    Source: Canopy MLS as distributed by MLS GRID #4217928 Report a problem
    7/21/2025Price change$225,000-4.3%$213/sqft
    Source: Canopy MLS as distributed by MLS GRID #4217928 Report a problem
    6/17/2025Price change$235,000-1.7%$223/sqft
    Source: Canopy MLS as distributed by MLS GRID #4217928 Report a problem
    5/28/2025Listed for sale$239,000$227/sqft
    Source: Canopy MLS as distributed by MLS GRID #4217928 Report a problem
    4/27/2025Pending sale$239,000$227/sqft
    Source: Canopy MLS as distributed by MLS GRID #4217928 Report a problem
    4/25/2025Price change$239,000-0.4%$227/sqft
    Source: Canopy MLS as distributed by MLS GRID #4217928 Report a problem
    3/13/2025Price change$240,000-2%$227/sqft
    Source: Canopy MLS as distributed by MLS GRID #4217928 Report a problem
    2/23/2025Price change$244,900-2%$232/sqft
    Source: Canopy MLS as distributed by MLS GRID #4217928 Report a problem
    1/30/2025Listed for sale$249,900+51.5%$237/sqft
    Source: Canopy MLS as distributed by MLS GRID #4217928 Report a problem
    5/6/2021Sold$165,000$156/sqft
    Source: Public Record Report a problem
    10/15/2020Sold$165,000+57.9%$156/sqft
    Source: Canopy MLS as distributed by MLS GRID #3660317 Report a problem
    9/18/2003Sold$104,500$99/sqft
    Source: Public Record Report a problem

    Public tax history

    YearProperty taxesTax assessment
    2025$1,945 +2.3%$230,850
    2024$1,902 +3.8%$230,850
    2023$1,832 +36.1%$230,850 +82.5%
    2022$1,346 $126,500
    2021-- $126,500 -1.1%
    2020-- $127,900
    2019$1,326 -14.7%$127,900 +13.4%
    2018$1,553 +2.6%$112,800
    2017$1,514 $112,800
    2016$1,514 $112,800
    2015$1,514 +1.7%$112,800
    2014$1,488 $112,800
    2013-- $112,800
    2012-- $112,800
    2011-- $112,800 +18.5%
    2010-- $95,200
    2009-- $95,200
    2008-- $95,200
    2007-- $95,200
    2006-- $95,200
    2005-- $95,200
    2004-- --

    Find assessor info on the county website

    Neighborhood: Hwy 51-Park Road

    Nearby schools

    GreatSchools rating
    Get a cash offer in 3 minutes
    Find out how much your home could sell for in as little as 3 minutes with a no-obligation cash offer.
    Estimated market value
    $220,400
    Get a cash offer in 3 minutes
    Find out how much your home could sell for in as little as 3 minutes with a no-obligation cash offer.
    Estimated market value
    $220,400