Experience elevated living in the highly sought after Southlake neighborhood with this expansive 6 bed, 5 bath residence offering over 3,700 finished SF of thoughtfully designed living space. Built in 2019, this modern two-story home blends functionality, comfort, and style with spacious interiors and upscale finishes throughout. The open-concept layout is ideal for both everyday living and entertaining, featuring generous gathering spaces, abundant natural light, and seamless flow between the kitchen, dining, and living areas. Step outside to enjoy the beautifully landscaped backyard with ample green space, fence and a covered patio perfect for relaxing or entertaining guests. The oversized 3 stall garage offers exceptional storage and versatility for vehicles, hobbies, or recreational equipment. Located in one of South Lincoln’s most desirable communities near schools, trails, shopping, and dining, this home delivers the space, style, and lifestyle today’s buyers are searching for.
For sale
Price cut: $9.9K (8/25)
$725,000
8225 S 97th St, Lincoln, NE 68526
6beds
3,716sqft
Single Family Residence
Built in 2019
0.26 Acres Lot
$-- Zestimate®
$195/sqft
$29/mo HOA
What's special
Beautifully landscaped backyardGenerous gathering spacesUpscale finishes throughoutOpen-concept layoutAmple green spaceModern two-story homeAbundant natural light
- 91 days
- 864
- 24
Zillow last checked:
Listing updated:
Listed by:
Jessica Southwick 402-617-7359,
Woods Bros Realty,
Marcy Teply 402-781-2992,
Woods Bros Realty
Source: GPRMLS,MLS#: 22615643
Facts & features
Interior
Bedrooms & bathrooms
- Bedrooms: 6
- Bathrooms: 5
- Full bathrooms: 4
- 1/2 bathrooms: 1
- Main level bathrooms: 1
Primary bedroom
- Level: Second
Bedroom 2
- Level: Second
Bedroom 3
- Level: Second
Bedroom 4
- Level: Second
Bedroom 5
- Level: Main
Basement
- Area: 1188
Heating
- Natural Gas, Forced Air
Cooling
- Central Air
Appliances
- Included: Range, Refrigerator, Dishwasher, Disposal, Microwave
Features
- Basement: Egress
- Number of fireplaces: 2
- Fireplace features: Direct-Vent Gas Fire, Electric
Interior area
- Total structure area: 3,716
- Total interior livable area: 3,716 sqft
- Finished area above ground: 2,716
- Finished area below ground: 1,000
Video & virtual tour
Property
Parking
- Total spaces: 3
- Parking features: Attached
- Attached garage spaces: 3
Features
- Levels: Two
- Patio & porch: Covered Patio
- Fencing: None
Lot
- Size: 0.26 Acres
- Dimensions: 94 x 139 x 65 x 136
- Features: Over 1/4 up to 1/2 Acre
Details
- Parcel number: 1623417001000
Construction
Type & style
- Home type: SingleFamily
- Architectural style: Traditional
- Property subtype: Single Family Residence
Materials
- Foundation: Concrete Perimeter
- Roof: Composition
Condition
- Not New and NOT a Model
- New construction: No
- Year built: 2019
Utilities & green energy
- Sewer: Public Sewer
- Water: Public
Community & HOA
Community
- Subdivision: South Lake South
HOA
- Has HOA: Yes
- HOA fee: $350 annually
Location
- Region: Lincoln
Financial & listing details
- Price per square foot: $195/sqft
- Tax assessed value: $682,900
- Annual tax amount: $8,563
- Date on market: 6/4/2026
- Listing terms: VA Loan,FHA,Conventional,Cash
- Ownership: Fee Simple
Estimated market value
Not available
Estimated sales range
Not available
Not available
Price history
| Date | Event | Price |
|---|---|---|
| 8/25/2026 | Price change | $725,000-1.3%$195/sqft |
Source:  GPRMLS #22615643 Report a problem GPRMLS #22615643 Report a problem | ||
| 7/20/2026 | Price change | $734,900-0.7%$198/sqft |
Source: GPRMLS #22615643 Report a problem | ||
| 6/30/2026 | Price change | $739,900-1.3%$199/sqft |
Source: GPRMLS #22615643 Report a problem | ||
| 6/11/2026 | Price change | $749,900-2.5%$202/sqft |
Source: GPRMLS #22615643 Report a problem | ||
| 6/4/2026 | Listed for sale | $769,000+16.5%$207/sqft |
Source: GPRMLS #22615643 Report a problem | ||
| 7/26/2023 | Sold | $660,000+1.6%$178/sqft |
Source: GPRMLS #22309106 Report a problem | ||
| 5/4/2023 | Pending sale | $649,900$175/sqft |
Source: GPRMLS #22309106 Report a problem | ||
| 5/3/2023 | Listed for sale | $649,900+584.1%$175/sqft |
Source: GPRMLS #22309106 Report a problem | ||
| 7/2/2020 | Sold | $95,000-79.2%$26/sqft |
Source: Public Record Report a problem | ||
| 1/30/2020 | Sold | $457,000+814%$123/sqft |
Source: Public Record Report a problem | ||
| 12/26/2001 | Sold | $50,000$13/sqft |
Source: Public Record Report a problem | ||
Public tax history
| Year | Property taxes | Tax assessment |
|---|---|---|
| 2025 | $8,564 -7.8% | $682,900 +0.7% |
| 2024 | $9,290 -8% | $678,200 +9.1% |
| 2023 | $10,100 -5.1% | $621,500 +12.9% |
| 2022 | $10,643 -2.1% | $550,700 |
| 2021 | $10,867 +82.9% | $550,700 +76.3% |
| 2020 | $5,942 +285.2% | $312,300 +290.4% |
| 2019 | $1,542 +382.7% | $80,000 +373.4% |
| 2018 | $320 | $16,900 |
Find assessor info on the county website
Monthly payment
Est. payment
Payment breakdown
Explore the cost of this home by adjusting the details. Changes won't be saved.Climate risks
Neighborhood: 68526
Nearby schools
Schools provided by the listing agent
- Elementary: Kloefkorn
- Middle: Moore
- High: Lincoln East
- District: Lincoln Public Schools
Source: GPRMLS. This data may not be complete. We recommend contacting the local school district to confirm school assignments for this home.
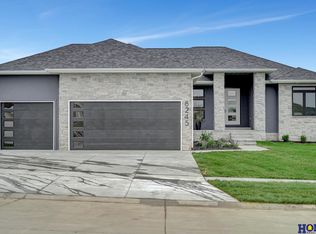
Similar homes
- $664,8005 bd3 ba3k sqft9657 Toma Rd, Lincoln, NE 68526For Sale

 MLS ID #22621930, Ann Deck, Woods Bros Realty. GPRMLS
 - $740,0005 bd3 ba3.8k sqft9333 Blackwood Ave, Lincoln, NE 68526For Sale
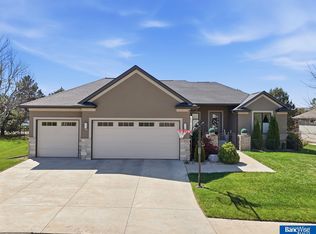 MLS ID #22611194, Laura Karl, BancWise Realty. GPRMLS
 - $635,0005 bd3 ba3.1k sqft9650 Cotswold Ln, Lincoln, NE 68526For Sale
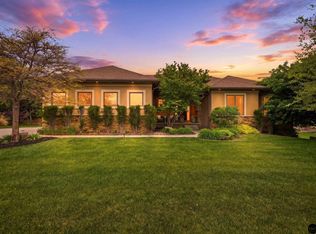 MLS ID #22615853, Rachel Rentschler, The 1867 Collective. GPRMLS
 - $699,0005 bd3 ba3.3k sqft8939 Dragonfly Ln, Lincoln, NE 68526New Construction
 MLS ID #22618098, Kyle Roth, Nebraska Realty. GPRMLS
 - $660,0004 bd3 ba3k sqft9350 S 86th St, Lincoln, NE 68526New ConstructionMLS ID #22624953, Bob Wayne, Nebraska Realty. GPRMLS
- $550,0004 bd3 ba2.9k sqft9733 Andre Cir, Lincoln, NE 68526For SaleMLS ID #22624603, Susan Rauth, NextHome Signature Real Estate. GPRMLS
- $515,0005 bd4 ba3.1k sqft7751 S 94th Bay, Lincoln, NE 68526For SaleMLS ID #22621513, Benjamin Waxberg, Better Homes and Gardens R.E.. GPRMLS
- $479,0005 bd4 ba3k sqft5915 Arrowwood Rd, Lincoln, NE 68526For SaleMLS ID #22623711, Whitney Korger, SimpliCity Real Estate. GPRMLS
- $709,0005 bd3 ba3k sqft9833 S 42nd St, Lincoln, NE 68516New ConstructionMLS ID #22621031, Michelle Lenners, HOME Real Estate. GPRMLS
- $589,9505 bd3 ba2.7k sqft8716 S 83rd Ct, Lincoln, NE 68516For SaleMLS ID #22623754, Katie Ulrich, HOME Real Estate. GPRMLS
- $535,0005 bd4 ba3.4k sqft8726 S 82nd St, Lincoln, NE 68516For SaleMLS ID #22623434, Bill Catlett, Nebraska Realty. GPRMLS
- $729,9505 bd3 ba3.2k sqft3636 Wilderness Hills Blvd, Lincoln, NE 68516New ConstructionMLS ID #22616790, Vladimir Oulianov, Woods Bros Realty. GPRMLS
- $569,9005 bd3 ba3.2k sqft9505 Fairbury Ln, Lincoln, NE 68516For SaleMLS ID #22621795, John Hejl, SimpliCity Real Estate. GPRMLS
- $585,0005 bd3 ba3.3k sqft6516 Julia Cir, Lincoln, NE 68516For SaleMLS ID #22621359, Andie Young, HOME Real Estate. GPRMLS
- $625,0004 bd3 ba3.3k sqft829 Regiment Rd, Lincoln, NE 68527New ConstructionMLS ID #22625437, Jeffrey Searcy, HOME Real Estate. GPRMLS
- $534,5005 bd3 ba3.3k sqft7121 Lilee Ln, Lincoln, NE 68516For SaleMLS ID #22623305, Jeremy Kaiser, Burrows Tracts Real Estate. GPRMLS
- $619,9004 bd3 ba3k sqft7434 Anselm Ln, Lincoln, NE 68516For SaleMLS ID #22622267, Katherine Ley, Coldwell Banker NHS R E. GPRMLS
- $660,0005 bd3 ba3.3k sqft7565 Bernard Dr, Lincoln, NE 68516New ConstructionMLS ID #22617231, Jeffrey Searcy, HOME Real Estate. GPRMLS
- $669,9004 bd2 ba3.1k sqft2211 Big Timber Rd, Lincoln, NE 68520For SaleMLS ID #22617078, Jen Lyman, Concorde Real Estate Advisors. GPRMLS
- $630,0005 bd4 ba3.7k sqft2901 Hoy St, Lincoln, NE 68516For SaleMLS ID #22618674, Jessica Southwick, Woods Bros Realty. GPRMLS
