Skip main navigation
Sold for $775,000
  • $775,000

    8225 S Cody Street, Littleton, CO 80128

    4beds
    2,948sqft
    Single Family Residence
    Built in 1995
    0.28 Acres Lot
    $746,700 Zestimate®
    $263/sqft
    $3,872 Estimated rent

    Home value

    $746,700

    $702,000 - $799,000

    $3,872/mo

    Zestimate® history
    Loading
    Loading...

    Owner options

    List your home for rent

    $3,872/mo

    Rent Zestimate®

    Find your next renter with Zillow Rental Manager. Plus, with online applications, you can quickly screen prospective tenants – for free.

    Learn more

    $3,872/mo

    Rent Zestimate®

    Refinance and save

    $4,446/mo

    Est. payment

    Refinancing to a lower rate could help reduce your monthly payments and save thousands over the life of the loan.

    See today's rates

    $4,446/mo

    Est. payment

    Explore your selling options

    Work with a Zillow partner agent

    Leverage their expertise and Zillow's premium Showcase listings to get your home seen by more buyers.

    Get started

    List with your own agent

    Get your home in front of millions of buyers by listing it on Zillow.

    Learn how to do it

    Sell it yourself

    Take full control of how buyers see your home on Zillow by listing For Sale by Owner (FSBO).

    List your home

    What's special

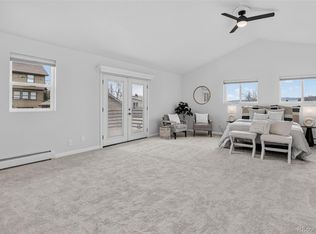
    Welcome to this stunning 4-bedroom, 4-bathroom home with attached 3-car garage and detached 2-car garage with 2 large driveways and space for an RV! No HOA! Featuring almost 3,000 total square feet of beautifully finished living space, this home offers a perfect blend of comfort and privacy. The spacious floor plan features all new interior paint and carpet. The updated kitchen is equipped with stainless steel appliances and perfect for entertaining or preparing meals. The main level also includes a cozy living room with gas fireplace, formal dining room, 1/2 bathroom, and laundry. Upstairs features three bedrooms including the primary suite that serves as a tranquil retreat with a spa-like bathroom, featuring a jet soaking tub, a walk-in dual head shower, and dual sink vanity. The finished walk out basement is a versatile space, ideal for a home theater, gym, or playroom, with a bedroom or office and 1/2 bathroom plus storage room. The outdoor space is just as impressive with amazing mountain views and private yard. Located just minutes from Chatfield recreation area, top-rated schools, shopping, dining, and major highways. This home offers the perfect combination of suburban tranquility and convenient access to city amenities. Don’t miss the opportunity to make this dream home yours!

    Zillow last checked:

    Listing updated:

    Listed by:

    Christine Rodgers 1720-201-7773 christine.rodgers@live.com,

    RE/MAX Professionals

    Bought with:

    Alec McLain, 100099205

    Compass - Denver

    Source: REcolorado as distributed by MLS GRID,MLS#: 1630694MLS Logo

    Facts & features

    Interior

    Bedrooms & bathrooms
    • Bedrooms: 4
    • Bathrooms: 4
    • Full bathrooms: 2
    • 1/2 bathrooms: 2
    • Main level bathrooms: 1
    Primary bedroom
    • Level: Upper
    Bedroom
    • Level: Upper
    Bedroom
    • Level: Upper
    Bedroom
    • Level: Basement
    Primary bathroom
    • Level: Upper
    Bathroom
    • Level: Main
    Bathroom
    • Level: Upper
    Bathroom
    • Level: Basement
    Dining room
    • Level: Main
    Family room
    • Level: Basement
    Kitchen
    • Level: Main
    Laundry
    • Level: Main
    Living room
    • Level: Main
    Utility room
    • Level: Basement
    Heating
    • Forced Air
    Cooling
    • Central Air
    Appliances
    • Included: Dishwasher, Disposal, Dryer, Gas Water Heater, Microwave, Oven, Refrigerator, Washer
    Features
    • Built-in Features, Eat-in Kitchen, Five Piece Bath, Pantry, Primary Suite, Smart Thermostat, Walk-In Closet(s)
    • Flooring: Carpet, Linoleum, Tile, Vinyl
    • Windows: Skylight(s), Window Coverings
    • Basement: Daylight,Exterior Entry,Finished,Full,Walk-Out Access
    • Number of fireplaces: 1
    • Fireplace features: Gas, Living Room
    Interior area
    • Total structure area: 2,948
    • Total interior livable area: 2,948 sqft
    • Finished area above ground: 1,988
    • Finished area below ground: 860

    Property

    Parking
    • Total spaces: 5
    • Parking features: Concrete, Exterior Access Door
    • Attached garage spaces: 5
    Features
    • Levels: Two
    • Stories: 2
    • Patio & porch: Deck, Front Porch
    • Exterior features: Private Yard
    • Fencing: Full
    Lot
    • Size: 0.28 Acres
    Details
    • Parcel number: 032966
    • Zoning: R-1
    • Special conditions: Standard

    Construction

    Type & style
    • Home type: SingleFamily
    • Property subtype: Single Family Residence
    Materials
    • Vinyl Siding
    • Foundation: Concrete Perimeter, Raised
    • Roof: Composition
    Condition
    • Updated/Remodeled
    • Year built: 1995

    Utilities & green energy

    • Electric: 220 Volts, 220 Volts in Garage
    • Sewer: Public Sewer
    • Water: Public
    • Utilities for property: Cable Available, Electricity Connected, Internet Access (Wired), Natural Gas Connected, Phone Available

    Community & HOA

    Community
    • Security: Carbon Monoxide Detector(s), Smoke Detector(s), Video Doorbell
    • Subdivision: Fairview Heights
    HOA
    • Has HOA: No
    Location
    • Region: Littleton

    Financial & listing details

    • Price per square foot: $263/sqft
    • Tax assessed value: $805,369
    • Annual tax amount: $4,993
    • Date on market: 4/11/2025
    • Listing terms: Cash,Conventional,FHA,VA Loan
    • Exclusions: None
    • Ownership: Individual
    • Electric utility on property: Yes
    • Road surface type: Paved

    Price history

    DateEventPrice
    5/15/2025Sold$775,000-1.9%$263/sqft
    Source: REcolorado as distributed by MLS GRID #1630694 Report a problem
    4/27/2025Pending sale$790,000$268/sqft
    Source: REcolorado as distributed by MLS GRID #1630694 Report a problem
    4/24/2025Price change$790,000-4.2%$268/sqft
    Source: REcolorado as distributed by MLS GRID #1630694 Report a problem
    4/10/2025Listed for sale$825,000+27%$280/sqft
    Source: REcolorado as distributed by MLS GRID #1630694 Report a problem
    12/2/2020Sold$649,500-0.1%$220/sqft
    Source: Public Record Report a problem
    10/20/2020Pending sale$650,000$220/sqft
    Source: Optis Group Realty #5513382 Report a problem
    9/29/2020Price change$650,000+0%$220/sqft
    Source: Owner Report a problem
    9/17/2020Listed for sale$649,900$220/sqft
    Source: Owner Report a problem

    Public tax history

    YearProperty taxesTax assessment
    2025$4,617 +0.2%$50,336 +8%
    2024$4,606 +22.6%$46,591
    2023$3,757 -1.4%$46,591 +25.3%
    2022$3,809 +40.4%$37,191 -2.8%
    2021$2,713 $38,261 +10.8%
    2020$2,713 +0.7%$34,545
    2019$2,694 +20.6%$34,545 +15.2%
    2018$2,233 $29,983
    2017$2,233 +1.3%$29,983 -0.2%
    2016$2,205 +100%$30,044
    2015$1,102 -26.8%$30,044 +35.2%
    2014$1,507 -9.9%$22,216
    2013$1,671 -32%$22,216 -7.2%
    2012$2,458 -8.7%$23,943
    2011$2,691 -0.1%$23,943 -9.2%
    2010$2,693 +31.5%$26,380
    2009$2,048 +0.3%$26,380 -5.7%
    2008$2,041 +24.2%$27,980
    2007$1,644 -29.6%$27,980 +17.6%
    2006$2,335 -4.7%$23,800 -2.7%
    2005$2,450 +11.7%$24,460
    2004$2,194 +4%$24,460 +2.6%
    2003$2,110 +2.6%$23,840 +5.1%
    2002$2,056 +3.6%$22,680 +15.6%
    2001$1,984 +4.6%$19,620
    2000$1,898 $19,620
    Find assessor info on the county website

    Neighborhood: 80128

    Nearby schools

    GreatSchools rating
    Schools provided by the listing agent
    • Elementary: Coronado
    • Middle: Falcon Bluffs
    • High: Chatfield
    • District: Jefferson County R-1

    Source: REcolorado as distributed by MLS GRID. This data may not be complete. We recommend contacting the local school district to confirm school assignments for this home.

    Get a cash offer in 3 minutes
    Find out how much your home could sell for in as little as 3 minutes with a no-obligation cash offer.
    Estimated market value
    $746,700
    Get a cash offer in 3 minutes
    Find out how much your home could sell for in as little as 3 minutes with a no-obligation cash offer.
    Estimated market value
    $746,700