Mayfield Farms is a stable, sought after, Hanover County neighborhood with a reputation for large lots, well built homes, and convenience! Here is a "fixer upper" in a quintessential Old Mechanicsville neighborhood that has been priced to allow for cosmetic improvements. From the covered front stoop, step into the foyer where you'll find an expansive family room to your immediate right. A wood burning brick fireplace signals opportunity for cozy evenings and the space here is something you'll appreciate. From the family room, the flow into the dining area is open and beyond, the kitchen provides a new fridge, an electric range/oven and pantry space that will come in handy! Stepping down the hallway to the side door, you'll find the laundry area (washer and dryer stay) and a convenient half bath. There's also a formal dining room on level one. Hopping upstairs, you'll be happy to discover a roomy master suite complete with two walk-in closets and a full bath! Two more bedrooms and another full bath complete the room count. Outside, the cedar siding give this home a rustic feel and the possibilities for this large lot (.68 of an acre) are many! There's a rear deck with sliding doors to/ from the family room, an attached storage closet and a detached shed, as well. Recent improvements include a brand new hot water heater (2024) and a recently installed HVAC system (2022). The original windows were replaced with Pella windows. What a location! Quick commutes to downtown Richmond can be enjoyed and a plethora of medical facilities, churches, grocery stores, coffee shops, restaurants, banks and more are very close by. I-295 can be quickly accessed from here. The house is being sold strictly as is and represents a fantastic opportunity for those looking for a home at a great price that they can add their personal touches to. Investors will want to take a close look at this one as well.
Sold for $300,000
$300,000
8225 S Mayfield Ln, Mechanicsville, VA 23111
3beds
1,720sqft
Single Family Residence
Built in 1981
0.68 Acres Lot
$301,600 Zestimate®
$174/sqft
$2,442 Estimated rent
Home value
$301,600
$277,000 - $329,000
$2,442/mo
Zestimate® history
Owner options
List your home for rent
$2,442/mo
Rent Zestimate®
Find your next renter with Zillow Rental Manager. Plus, with online applications, you can quickly screen prospective tenants – for free.
$2,442/mo
Rent Zestimate®
Refinance and save
$1,800/mo
Est. payment
Refinancing to a lower rate could help reduce your monthly payments and save thousands over the life of the loan.
$1,800/mo
Est. payment
Explore your selling options
Work with a Zillow partner agent
Leverage their expertise and Zillow's premium Showcase listings to get your home seen by more buyers.
Get startedList with your own agent
Get your home in front of millions of buyers by listing it on Zillow.
Learn how to do itSell it yourself
Take full control of how buyers see your home on Zillow by listing For Sale by Owner (FSBO).
List your homeWhat's special
Wood burning brick fireplaceDetached shedAttached storage closetRoomy master suiteCovered front stoopPantry spaceNew fridge
Zillow last checked:
Listing updated:
Listed by:
Chad Seay (804)559-2665,
Seay Real Estate
Bought with:
Drew Kisamore, 0225221152
The Hogan Group Real Estate
Source: CVRMLS,MLS#: 2533791 Originating MLS: Central Virginia Regional MLS
Originating MLS: Central Virginia Regional MLSFacts & features
Interior
Bedrooms & bathrooms
- Bedrooms: 3
- Bathrooms: 3
- Full bathrooms: 2
- 1/2 bathrooms: 1
Primary bedroom
- Description: Suite w/ Full Bath. Two Walk-in Closets.
- Level: Second
- Dimensions: 16.8 x 11.4
Bedroom 2
- Description: Carpet.
- Level: Second
- Dimensions: 12.0 x 10.6
Bedroom 3
- Description: Carpet.
- Level: Second
- Dimensions: 12.0 x 9.9
Dining room
- Description: Chair Rail. Crown Molding. Carpet.
- Level: First
- Dimensions: 11.4 x 11.0
Family room
- Description: Brick, Wood Burning, Fireplace. Carpet.
- Level: First
- Dimensions: 23.2 x 12.0
Foyer
- Description: Vinyl Flooring
- Level: First
- Dimensions: 0 x 0
Other
- Description: Tub & Shower
- Level: Second
Half bath
- Level: First
Kitchen
- Description: Includes Dining Area. Appliances Stay.
- Level: First
- Dimensions: 20.10 x 10.0
Laundry
- Description: Washer & Dryer Stay.
- Level: First
- Dimensions: 0 x 0
Heating
- Electric, Heat Pump
Cooling
- Central Air
Appliances
- Included: Dryer, Electric Cooking, Electric Water Heater, Oven, Refrigerator, Stove, Washer
- Laundry: Washer Hookup, Dryer Hookup
Features
- Ceiling Fan(s), Dining Area, Separate/Formal Dining Room, Fireplace, Laminate Counters, Bath in Primary Bedroom, Pantry, Walk-In Closet(s)
- Flooring: Carpet, Vinyl
- Windows: Thermal Windows
- Basement: Crawl Space
- Attic: Access Only
- Number of fireplaces: 1
- Fireplace features: Masonry, Wood Burning
Interior area
- Total interior livable area: 1,720 sqft
- Finished area above ground: 1,720
- Finished area below ground: 0
Property
Parking
- Parking features: Off Street
Features
- Levels: Two
- Stories: 2
- Patio & porch: Stoop, Deck
- Exterior features: Deck, Lighting, Out Building(s), Storage, Shed
- Pool features: None
- Fencing: None
Lot
- Size: 0.68 Acres
Details
- Additional structures: Outbuilding
- Parcel number: 8705639372
- Zoning description: R1
Construction
Type & style
- Home type: SingleFamily
- Architectural style: Colonial,Two Story
- Property subtype: Single Family Residence
Materials
- Cedar, Drywall, Frame
- Roof: Asphalt
Condition
- Resale
- New construction: No
- Year built: 1981
Utilities & green energy
- Sewer: Public Sewer
- Water: Public
Community & HOA
Community
- Subdivision: Mayfield Farms
Location
- Region: Mechanicsville
Financial & listing details
- Price per square foot: $174/sqft
- Tax assessed value: $290,200
- Annual tax amount: $470
- Date on market: 2/4/2026
- Ownership: Individuals
- Ownership type: Sole Proprietor
Price history
| Date | Event | Price |
|---|---|---|
| 2/9/2026 | Sold | $300,000+0%$174/sqft |
Source:  CVRMLS #2533791 Report a problem CVRMLS #2533791 Report a problem | ||
| 1/3/2026 | Pending sale | $299,900$174/sqft |
Source: CVRMLS #2533791 Report a problem | ||
| 12/30/2025 | Listed for sale | $299,900$174/sqft |
Source: CVRMLS #2533791 Report a problem | ||
Public tax history
| Year | Property taxes | Tax assessment |
|---|---|---|
| 2025 | $2,351 +4.1% | $290,200 +4.1% |
| 2024 | $2,258 +9.3% | $278,800 +9.3% |
| 2023 | $2,066 | $255,000 |
| 2022 | $2,066 | $255,000 +9.6% |
| 2021 | -- | $232,700 +9.7% |
| 2020 | $1,718 +8.7% | $212,100 +8.7% |
| 2019 | $1,580 | $195,100 |
| 2018 | $1,580 | $195,100 |
| 2017 | $1,580 +4.6% | $195,100 +4.6% |
| 2016 | $1,511 | $186,600 |
| 2015 | $1,511 +33.3% | $186,600 |
| 2014 | $1,134 | $186,600 |
| 2013 | $1,134 -2.6% | -- |
| 2012 | $1,164 +50% | -- |
| 2011 | $776 | -- |
| 2010 | $776 -13.7% | -- |
| 2009 | $899 -47.2% | -- |
| 2008 | $1,703 | -- |
| 2007 | $1,703 +12.8% | -- |
| 2006 | $1,509 | -- |
| 2005 | $1,509 | -- |
| 2004 | -- | -- |
| 2003 | $1,170 +10.3% | -- |
| 2002 | $1,061 | -- |
| 2001 | $1,061 | -- |
Find assessor info on the county website
Neighborhood: 23111
Nearby homes
- $384,1003 bd2 ba1.5k sqft8231 S Mayfield Ln, Mechanicsville, VA 23111Off Market
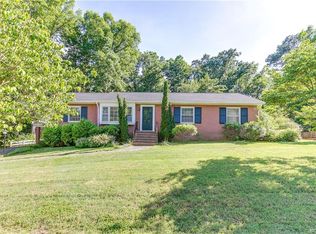
- $361,4003 bd2 ba1.5k sqft8219 S Mayfield Ln, Mechanicsville, VA 23111Off Market
- $358,9003 bd2 ba1.4k sqft8237 S Mayfield Ln, Mechanicsville, VA 23111Off Market
- $342,3003 bd1 ba1.4k sqft8215 S Mayfield Ln, Mechanicsville, VA 23111Off Market
- $315,9003 bd1 ba1.3k sqft8182 Brook Dr, Mechanicsville, VA 23111Off Market
- $442,9004 bd3 ba3k sqft8228 S Mayfield Ln, Mechanicsville, VA 23111Off Market
- $416,9004 bd3 ba1.5k sqft8188 Brook Dr, Mechanicsville, VA 23111Off Market
- $393,8003 bd2 ba2.1k sqft8220 S Mayfield Ln, Mechanicsville, VA 23111Off Market
Nearby schools
GreatSchools rating
- 6/10Mechanicsville Elementary SchoolGrades: PK-5Distance: 1 mi
- 10/10Chickahominy Middle SchoolGrades: 6-8Distance: 3.3 mi
- 7/10Atlee High SchoolGrades: 9-12Distance: 3.1 mi
Schools provided by the listing agent
- Elementary: Mechanicsville
- Middle: Chickahominy
- High: Atlee
Source: CVRMLS. This data may not be complete. We recommend contacting the local school district to confirm school assignments for this home.
Get a cash offer in 3 minutes
Find out how much your home could sell for in as little as 3 minutes with a no-obligation cash offer.
Estimated market value
$301,600
Get a cash offer in 3 minutes
Find out how much your home could sell for in as little as 3 minutes with a no-obligation cash offer.
Estimated market value
$301,600
- Virginia
- Hanover County
- Mechanicsville
- 23111
- 8225 S Mayfield Ln
Nearby cities
Nearby zip codes
Other Mechanicsville Topics
