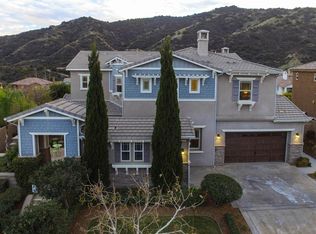
Experience the epitome of luxury with over $700,000 in upgrades, including PAID OFF SOLAR, High-end RH lights, Smart Home system, Custom carpet and more! This exquisitely designed former model home is a true marvel, situated in the prestigious 24hr manned gate guard community of The Retreat. As you step into this 5-bedroom, 4.5-bathroom home, you'll be captivated by its timeless design. The entry hall features a soaring 20-foot ceiling, while the living room, family room, and kitchen boast impressive 10-foot ceilings. Revel in sophistication with high ceilings, a dramatic custom staircase, crown molding, wood shutters, custom carpet, hardwood and travertine floors. The Chef's Kitchen featuring a substantial travertine island, a built-in Thermador fridge, Bosch appliances, a built-in desk, a Butler's Pantry and a charming Wine cellar. Connecting seamlessly to the family room and dining area, the kitchen is adorned with matching French white cabinets. Whether you're entertaining guests or enjoying a quiet night by the fireplace, built-in entertainment center and a newly upgraded sliding door. The first floor offers a spacious Guest Room with a private ensuite bathroom, ideal for guests or multi-generational living. Ascend the grand staircase with wood floors and custom carpet from Israel to discover the second level. The Master Suite is upgraded with new sliding door to the covered balcony, providing a perfect retreat for coffee in the morning or wine in the evening. A romantic custom sandstone fireplace with a built-in TV adds a touch of luxury. Dual master closets with full organization systems lead to an ensuite bathroom with a soaking tub, his and hers sinks, and a beautifully tiled shower. Upstairs, explore three more generously sized bedrooms, each offering unique features. Two bedrooms share a Jack & Jill bathroom, while the third bedroom boasts a full ensuite with a bathroom attached and panoramic views. The Bonus Room is a perfect entertainment space, featuring a full wet bar with a fridge/freezer and another walk-out balcony. Outside, the backyard invites relaxation with lush green grass, a cemented patio, and a gas fire pit, providing an ideal setting to enjoy Southern California's beautiful weather. Conveniently located just minutes away from abundant shopping and dining options, this residence is a haven of comfort and luxury in one of Corona's most sought-after locations.
Sold for $1,550,000
Listed by: HomeSmart, Evergreen Realty • Abby Wang • Contact: 949-753-7888
Bought with: NONMEMBER MRML
$1,550,000
8225 Sanctuary Dr, Corona, CA 92883
5beds
4,767sqft
Single Family Residence
Built in 2005
0.27 Acres Lot
$1,571,300 Zestimate®
$325/sqft
$6,101 Estimated rent
Home value
$1,571,300
$1.49M - $1.67M
$6,101/mo
Zestimate® history
Owner options
List your home for rent
$6,101/mo
Rent Zestimate®
Find your next renter with Zillow Rental Manager. Plus, with online applications, you can quickly screen prospective tenants – for free.
$6,101/mo
Rent Zestimate®
Refinance and save
$10,191/mo
Est. payment
Refinancing to a lower rate could help reduce your monthly payments and save thousands over the life of the loan.
$10,191/mo
Est. payment
Explore your selling options
Work with a Zillow partner agent
Leverage their expertise and Zillow's premium Showcase listings to get your home seen by more buyers.
Get startedList with your own agent
Get your home in front of millions of buyers by listing it on Zillow.
Learn how to do itSell it yourself
Take full control of how buyers see your home on Zillow by listing For Sale by Owner (FSBO).
List your homeWhat's special
Covered balconyRomantic custom sandstone fireplaceSpacious guest roomPerfect entertainment spaceMaster suiteGrand staircaseDramatic custom staircase
Zillow last checked:
Listing updated:
Listed by:
Abby Wang DRE #01969636 626-297-0221,
HomeSmart, Evergreen Realty
Bought with:
Rouyi Wang, DRE #02159241
NONMEMBER MRML
Source: CRMLS,MLS#: OC23230524 Originating MLS: California Regional MLS
Originating MLS: California Regional MLSFacts & features
Interior
Bedrooms & bathrooms
- Bedrooms: 5
- Bathrooms: 5
- Full bathrooms: 4
- 1/2 bathrooms: 1
- Main level bathrooms: 2
- Main level bedrooms: 1
Rooms
- Room types: Bathroom, Bedroom, Entry/Foyer, Game Room, Great Room, Kitchen, Laundry, Living Room, Primary Bathroom, Primary Bedroom, Other, Pantry, Wine Cellar, Dining Room
Bedroom
- Features: Bedroom on Main Level
Bathroom
- Features: Bathroom Exhaust Fan, Bathtub, Closet, Dual Sinks, Enclosed Toilet, Stone Counters, Separate Shower, Tub Shower, Upgraded, Vanity
Kitchen
- Features: Granite Counters, Kitchen Island, Kitchen/Family Room Combo, Stone Counters
Heating
- Central, Natural Gas, Zoned
Cooling
- Central Air, Dual
Appliances
- Included: Convection Oven, Double Oven, Dishwasher, ENERGY STAR Qualified Appliances, ENERGY STAR Qualified Water Heater, Gas Cooktop, Disposal, Gas Oven, Gas Water Heater, Microwave, Refrigerator, Range Hood, Self Cleaning Oven, Vented Exhaust Fan, Water To Refrigerator, Water Heater, Dryer, Washer
- Laundry: Gas Dryer Hookup, Inside, Laundry Room
Features
- Breakfast Bar, Built-in Features, Chair Rail, Ceiling Fan(s), Cathedral Ceiling(s), Separate/Formal Dining Room, Eat-in Kitchen, Granite Counters, High Ceilings, Stone Counters, Recessed Lighting, Storage, Wired for Sound, Bedroom on Main Level, Jack and Jill Bath, Primary Suite, Walk-In Pantry, Wine Cellar, Walk-In Closet(s)
- Flooring: Carpet, Stone, Wood
- Doors: Sliding Doors
- Windows: Double Pane Windows, Shutters
- Has fireplace: Yes
- Fireplace features: Electric, Family Room, Gas, Primary Bedroom
- Common walls with other units/homes: No Common Walls
Interior area
- Total interior livable area: 4,767 sqft
Property
Parking
- Total spaces: 3
- Parking features: Door-Multi, Door-Single, Driveway, Garage Faces Front, Garage
- Attached garage spaces: 3
Features
- Levels: Two
- Stories: 2
- Entry location: 1
- Patio & porch: Covered, Deck, Front Porch
- Exterior features: Fire Pit
- Pool features: None
- Spa features: None
- Fencing: Block,Good Condition
- Has view: Yes
- View description: Mountain(s), Neighborhood
Lot
- Size: 0.27 Acres
- Features: Drip Irrigation/Bubblers, Sprinklers In Rear, Sprinklers In Front, Rectangular Lot, Sprinklers Timer, Sprinkler System
Details
- Parcel number: 282730029
- Zoning: SP ZONE
- Special conditions: Standard
Construction
Type & style
- Home type: SingleFamily
- Property subtype: Single Family Residence
Materials
- Foundation: Slab
Condition
- Turnkey
- New construction: No
- Year built: 2005
Utilities & green energy
- Sewer: Public Sewer
- Water: Public
Green energy
- Energy efficient items: HVAC, Appliances, Water Heater
- Energy generation: Solar
Community & HOA
Community
- Features: Hiking, Sidewalks, Gated
- Security: Carbon Monoxide Detector(s), Gated with Guard, Gated Community, Gated with Attendant, 24 Hour Security, Smoke Detector(s)
- Subdivision: ,The Retreat
HOA
- Has HOA: Yes
- Amenities included: Controlled Access, Sport Court, Picnic Area, Guard, Trail(s)
- HOA fee: $269 monthly
- HOA name: The Retreat
- HOA phone: 949-716-3998
Location
- Region: Corona
Financial & listing details
- Price per square foot: $325/sqft
- Tax assessed value: $1,581,000
- Annual tax amount: $22,287
- Date on market: 1/2/2024
- Cumulative days on market: 57 days
- Listing terms: Cash,Cash to New Loan,Conventional
Price history
| Date | Event | Price |
|---|---|---|
| 4/16/2024 | Sold | $1,550,000$325/sqft |
Source:  CRMLS #OC23230524 Report a problem CRMLS #OC23230524 Report a problem | ||
| 3/19/2024 | Pending sale | $1,550,000$325/sqft |
Source: CRMLS #OC23230524 Report a problem | ||
| 3/6/2024 | Contingent | $1,550,000$325/sqft |
Source: CRMLS #OC23230524 Report a problem | ||
| 1/2/2024 | Listed for sale | $1,550,000+19.2%$325/sqft |
Source: CRMLS #OC23230524 Report a problem | ||
| 3/14/2023 | Sold | $1,300,000-4.4%$273/sqft |
Source: Public Record Report a problem | ||
| 2/10/2023 | Pending sale | $1,359,900$285/sqft |
Source: CRMLS #IG23006503 Report a problem | ||
| 1/18/2023 | Listed for sale | $1,359,900+46.2%$285/sqft |
Source: CRMLS #IG23006503 Report a problem | ||
| 10/4/2019 | Sold | $930,000-2%$195/sqft |
Source:  CRMLS #OC18287487 Report a problem CRMLS #OC18287487 Report a problem | ||
| 9/9/2019 | Pending sale | $948,950$199/sqft |
Source: Team Gage R E Center #OC18287487 Report a problem | ||
| 8/30/2019 | Price change | $948,950+1.7%$199/sqft |
Source: Team Gage R E Center #OC18287487 Report a problem | ||
| 8/6/2019 | Listed for sale | $932,950$196/sqft |
Source: Team Gage R E Center #OC18287487 Report a problem | ||
| 7/29/2019 | Pending sale | $932,950$196/sqft |
Source: Team Gage R E Center #OC18287487 Report a problem | ||
| 6/25/2019 | Price change | $932,950-0.3%$196/sqft |
Source: Team Gage R E Center #OC18287487 Report a problem | ||
| 6/8/2019 | Price change | $935,950-1.1%$196/sqft |
Source: Team Gage R E Center #OC18287487 Report a problem | ||
| 4/6/2019 | Price change | $945,950-0.3%$198/sqft |
Source: Team Gage R E Center #OC18287487 Report a problem | ||
| 12/8/2018 | Listed for sale | $949,000-0.1%$199/sqft |
Source: Team Gage R E Center #OC18287487 Report a problem | ||
| 11/1/2018 | Listing removed | $950,000$199/sqft |
Source: COLDWELL BANKER NEW CENTURY #WS18246546 Report a problem | ||
| 10/10/2018 | Price change | $950,000-4.9%$199/sqft |
Source: COLDWELL BANKER NEW CENTURY #WS18246546 Report a problem | ||
| 4/6/2018 | Price change | $999,000-3.8%$210/sqft |
Source: COLDWELL BANKER NEW CENTURY #WS18034017 Report a problem | ||
| 2/13/2018 | Listed for sale | $1,038,000+32.2%$218/sqft |
Source: COLDWELL BANKER NEW CENTURY #WS18034017 Report a problem | ||
| 3/2/2009 | Sold | $785,000$165/sqft |
Source: Public Record Report a problem | ||
Public tax history
| Year | Property taxes | Tax assessment |
|---|---|---|
| 2025 | $22,287 +16.7% | $1,581,000 +19.2% |
| 2024 | $19,100 +19.3% | $1,326,000 +35.6% |
| 2023 | $16,017 +1.2% | $977,593 +2% |
| 2022 | $15,828 +1.1% | $958,426 +2% |
| 2021 | $15,654 +1.1% | $939,634 +1% |
| 2020 | $15,476 +2.7% | $930,000 +2.6% |
| 2019 | $15,062 +1.8% | $906,200 +2% |
| 2018 | $14,799 +2.4% | $888,432 +2% |
| 2017 | $14,458 | $871,013 +4.1% |
| 2016 | $14,458 +9.2% | $837,000 +7.6% |
| 2015 | $13,245 +5% | $778,000 +6.7% |
| 2014 | $12,616 | $729,000 +23.1% |
| 2013 | -- | $592,000 +5.5% |
| 2012 | -- | $561,000 +0.5% |
| 2011 | -- | $558,000 -6.9% |
| 2010 | -- | $599,555 +1.8% |
| 2009 | -- | $589,000 -33.2% |
| 2008 | -- | $881,564 -3.7% |
| 2007 | -- | $915,777 +2% |
| 2006 | -- | $897,821 |
Find assessor info on the county website
Neighborhood: Wildrose
Nearby homes
- $1,726,5005 bd6 ba5.3k sqft8211 Sanctuary Dr, Corona, CA 92883Off Market
- $1,142,4003 bd3 ba3.7k sqft8239 Sanctuary Dr, Corona, CA 92883Off Market
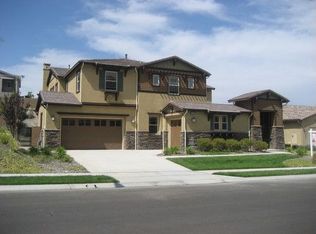
- $1,691,5005 bd6 ba5.3k sqft8218 Sunset Rose Dr, Corona, CA 92883Off Market
- $1,212,6004 bd5 ba3.7k sqft8232 Sunset Rose Dr, Corona, CA 92883Off Market
- $1,392,8004 bd4 ba4.7k sqft8197 Sanctuary Dr, Corona, CA 92883Off Market
- $1,446,2005 bd6 ba5.3k sqft8253 Sanctuary Dr, Corona, CA 92883Off Market
- $1,242,5004 bd5 ba3.9k sqft8204 Sunset Rose Dr, Corona, CA 92883Off Market
- $1,445,2005 bd5 ba5.3k sqft22295 Jessamine Way, Corona, CA 92883Off Market
Nearby schools
GreatSchools rating
- 10/10Temescal Valley Elementary SchoolGrades: K-6Distance: 1.2 mi
- 6/10El Cerrito Middle SchoolGrades: 6-8Distance: 2.8 mi
- 8/10Santiago High SchoolGrades: 9-12Distance: 3.3 mi
Schools provided by the listing agent
- Elementary: Temescal
- High: Santiago
Source: CRMLS. This data may not be complete. We recommend contacting the local school district to confirm school assignments for this home.
Get a cash offer in 3 minutes
Find out how much your home could sell for in as little as 3 minutes with a no-obligation cash offer.
Estimated market value
$1,571,300
Get a cash offer in 3 minutes
Find out how much your home could sell for in as little as 3 minutes with a no-obligation cash offer.
Estimated market value
$1,571,300
- California
- Riverside County
- Corona
- 92883
- Wildrose
- 8225 Sanctuary Dr
Nearby cities
Nearby neighborhoods
Nearby zip codes
Other Corona Topics
