Hill country viewsQuality finishes throughoutPrivate primary retreatThree-car garageThoughtfully designed floor planDedicated sauna roomAbundant storage
The view is what catches your attention. The lifestyle is what makes you stay.
Recently repositioned to create one of the most compelling values in North Texas golf community living, 8225 Scotscraig Ct offers an exceptional opportunity to experience hill country views and the private club lifestyle of The Retreat. The sellers have thoughtfully aligned the offering with today’s market and are prepared to consider qualified opportunities.
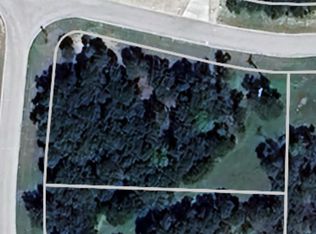
Situated on nearly .8 acres inside The Retreat Country Club and designed for those who appreciate both comfort and exceptional craftsmanship. From the moment you enter, expansive windows draw your attention to the scenic views beyond, while the thoughtfully designed floor plan invites you to slow down and enjoy the experience of home. At the heart of the property, the spacious living room and chef-inspired kitchen create the perfect setting for entertaining family and friends. An oversized fireplace and hearth anchor the living space, adding warmth, character, and a natural gathering place for holidays, celebrations, and quiet evenings alike. A whole-home audio system enhances the atmosphere throughout the residence, making entertaining effortless.
With 4 bedrooms, 3.5 baths, and an elevator providing convenient access between levels, the home offers both luxury and functionality. The private primary retreat includes access to a dedicated sauna room and a backyard hot tub creating a spa-like escape at home. Outside, mature, professionally designed Southwest-inspired landscaping surrounds the property, complemented by a lush Tiff Bermuda lawn that enhances both beauty and curb appeal. The oversized lot provides privacy, room to enjoy the outdoors, and the feeling of a true destination property.
Additional highlights include a three-car garage, abundant storage, and quality finishes throughout.
Come experience a home where every detail was designed to enhance the way you live, entertain, and unwind.
139 days
|
257
|
13
|
Zillow last checked:
Listing updated:
Listed by:
Eddie Wilbanks0631413817-556-1153,
Real Broker, LLC855-450-0442,
Courtney Tittle0632134817-938-9994,
Real Broker, LLC
Source: NTREIS,MLS#: 21183581
Loading...
Facts & features
Interior
Bedrooms & bathrooms
Bedrooms: 4
Bathrooms: 4
Full bathrooms: 3
1/2 bathrooms: 1
Primary bedroom
Features: En Suite Bathroom, Walk-In Closet(s)
Level: First
Dimensions: 19 x 16
Dining room
Level: First
Dimensions: 13 x 16
Living room
Features: Built-in Features, Fireplace
Level: First
Dimensions: 22 x 25
Office
Level: Second
Dimensions: 10 x 8
Heating
Central
Cooling
Central Air
Appliances
Included: Built-In Gas Range, Double Oven, Dishwasher, Gas Cooktop, Disposal, Gas Range, Refrigerator
Features
Built-in Features, Cathedral Ceiling(s), Double Vanity, Eat-in Kitchen, Elevator, High Speed Internet, Kitchen Island, Multiple Staircases, Open Floorplan, Pantry, Vaulted Ceiling(s), Natural Woodwork, Walk-In Closet(s), Wired for Sound
Flooring: Carpet, Hardwood
Has basement: No
Number of fireplaces: 1
Fireplace features: Gas Log, Great Room, Heatilator, Propane, Raised Hearth, Stone
Exterior features: Built-in Barbecue, Barbecue, Dog Run, Fire Pit, Garden, Gas Grill, Lighting, Outdoor Grill, Outdoor Living Area, Private Yard
Pool features: None
Fencing: Wrought Iron
Lot
Size: 0.81 Acres
Features: Cleared, Cul-De-Sac, Landscaped, Rolling Slope, Rock Outcropping
Topography: Hill
Details
Parcel number: 126426276430
Other equipment: List Available
Construction
Type & style
Home type: SingleFamily
Architectural style: Detached
Property subtype: Single Family Residence
Materials
Foundation: Slab
Roof: Composition,Metal
Condition
Year built: 2017
Utilities & green energy
Sewer: Private Sewer, Sewer Tap Paid
Utilities for property: Electricity Available, Electricity Connected, Propane, Sewer Available, Separate Meters, Underground Utilities, Water Available
Community & HOA
Community
Features: Gated
Security: Gated Community, Security Guard
Subdivision: Retreat
HOA
Has HOA: Yes
Services included: All Facilities, Association Management, Security
Explore the cost of this home by adjusting the details. Changes won't be saved.
Principal & interest
$1,547
Mortgage insurance
$0
Property taxes
$170
Home insurance
$105
HOA fees
$0
Utilities
Not included
All calculations are estimates and provided by Zillow, Inc. for informational purposes only. Actual amounts may vary.
HOA fees may include property taxes on listings classified as Co-Ops. Contact the listing agent and/or owner for fee details.
Mortgage interest rates are dependent on a number of factors, including credit score, down payment, and repayment length. Interest rate data provided by Zillow Group Marketplace, Inc. as of 1/1/1970 from various mortgage lenders with which we have lead or other similar arrangements; the Estimated Payment is an average of those rates.
See how much you could borrow to make a competitive offer.