
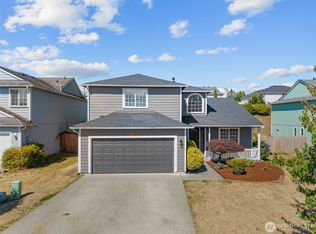
Welcome to this inviting two-story home in the Village at Union Mills, offering a functional layout and exceptional convenience. The welcoming living room features a cozy gas fireplace, elegant architectural columns, and an arched opening that creates a seamless flow into the kitchen and dining area. The kitchen is designed for everyday living with stainless steel appliances, a breakfast bar, generous dining space, and a window overlooking the backyard framed by mature trees beyond the fence. Upstairs, all bedrooms provide privacy, including a spacious primary suite with a walk-in closet and private ensuite bath. A dedicated laundry room, attached two-car garage, and thoughtful storage add to the home's functionality. Outside, enjoy a fully fenced, level backyard with plenty of room to create the outdoor space you've been dreaming of; whether it's a garden, entertaining area, play space, or your own custom retreat. Just minutes from shopping, dining, entertainment, I-5, and an easy commute to JBLM. This home offers comfort, flexibility, and a location that's hard to beat.
Active
Listed by: MVP Realty Group • Marti Baker
$475,000
8225 Sweetbrier Loop SE, Olympia, WA 98513
3beds
1,481sqft
Single Family Residence
Built in 2000
5,201 Square Feet Lot
$473,200 Zestimate®
$321/sqft
$99/mo HOA
What's special
Cozy gas fireplaceAttached two-car garageSpacious primary suiteWalk-in closetPrivate ensuite bathElegant architectural columnsBreakfast bar
- 17 days |
- 359 |
- 17 |
Likely to sell faster than
Zillow last checked:
Listing updated:
Listed by:
Marti Baker,
MVP Realty Group
Source: NWMLS as distributed by MLS GRID,MLS#: 2560913
Facts & features
Interior
Bedrooms & bathrooms
- Bedrooms: 3
- Bathrooms: 3
- Full bathrooms: 1
- 3/4 bathrooms: 1
- 1/2 bathrooms: 1
- Main level bathrooms: 1
Primary bedroom
- Level: Second
Bedroom
- Level: Second
Bedroom
- Level: Second
Bathroom full
- Level: Second
Bathroom three quarter
- Level: Second
Other
- Level: Main
Entry hall
- Level: Main
Kitchen with eating space
- Level: Main
Living room
- Level: Main
Utility room
- Level: Main
Heating
- Fireplace, Forced Air, Electric, Natural Gas
Cooling
- None
Appliances
- Included: Dishwasher, Microwave, Refrigerator, Stove(s)/Range(s), Dishwasher(s), Microwave(s), Refrigerator(s), Water Heater: Gas Tank, Water Heater Location: Garage
Features
- Bath Off Primary
- Flooring: Ceramic Tile, Laminate, Vinyl, Carpet
- Windows: Dbl Pane/Storm Window
- Basement: None
- Number of fireplaces: 1
- Fireplace features: Gas, Main Level: 1, Fireplace
Interior area
- Total structure area: 1,481
- Total interior livable area: 1,481 sqft
Video & virtual tour
Property
Parking
- Total spaces: 4
- Parking features: Driveway, Attached Garage
- Has attached garage: Yes
- Covered spaces: 2
- Uncovered spaces: 2
Features
- Levels: Two
- Stories: 2
- Entry location: Main
- Patio & porch: Bath Off Primary, Dbl Pane/Storm Window, Fireplace, Walk-In Closet(s), Water Heater
Lot
- Size: 5,201 Square Feet
- Dimensions: ~52' x ~100'
- Features: Curbs, Paved, Sidewalk, Fenced-Fully, Patio
- Topography: Level
Details
- Parcel number: 81640000200
- Special conditions: Standard
Construction
Type & style
- Home type: SingleFamily
- Architectural style: 2 Story
- Property subtype: Single Family Residence
Materials
- Metal/Vinyl, Wood Siding
- Foundation: Poured Concrete
- Roof: Composition
Condition
- Year built: 2000
Utilities & green energy
- Electric: Company: Puget Sound Energy
- Sewer: Sewer Connected, Company: City of Lacey
- Water: Public, Company: City of Lacey
Community & HOA
Community
- Subdivision: Union Mills
HOA
- Services included: Common Area Maintenance
- HOA fee: $298 quarterly
- HOA phone: 360-455-4464
Location
- Region: Olympia
Financial & listing details
- Price per square foot: $321/sqft
- Tax assessed value: $395,400
- Annual tax amount: $4,330
- Date on market: 7/29/2026
- Cumulative days on market: 19 days
- Listing terms: Conventional,FHA,VA Loan
- Inclusions: Dishwasher(s), Microwave(s), Refrigerator(s), Stove(s)/Range(s)
Estimated market value
$473,200
$450,000 - $497,000
$2,686/mo
Price history
| Date | Event | Price |
|---|---|---|
| 7/30/2026 | Listed for sale | $475,000+5.6%$321/sqft |
Source:  NWMLS as distributed by MLS GRID #2560913 Report a problem NWMLS as distributed by MLS GRID #2560913 Report a problem | ||
| 7/15/2026 | Listing removed | $2,700$2/sqft |
Source: Zillow Rentals Report a problem | ||
| 7/6/2026 | Price change | $2,700-3.6%$2/sqft |
Source: Zillow Rentals Report a problem | ||
| 6/11/2026 | Listed for rent | $2,800+5.7%$2/sqft |
Source: Zillow Rentals Report a problem | ||
| 9/13/2024 | Listing removed | $2,650$2/sqft |
Source: Zillow Rentals Report a problem | ||
| 8/7/2024 | Listed for rent | $2,650+7.1%$2/sqft |
Source: Zillow Rentals Report a problem | ||
| 8/12/2022 | Listing removed | -- |
Source: Zillow Rental Network Premium Report a problem | ||
| 8/6/2022 | Listed for rent | $2,475$2/sqft |
Source: Zillow Rental Network Premium Report a problem | ||
| 7/29/2022 | Sold | $450,000$304/sqft |
Source: NWMLS as distributed by MLS GRID #1948856 Report a problem | ||
| 6/14/2022 | Pending sale | $450,000$304/sqft |
Source: NWMLS as distributed by MLS GRID #1948856 Report a problem | ||
| 6/9/2022 | Listed for sale | $450,000+25%$304/sqft |
Source: NWMLS as distributed by MLS GRID #1948856 Report a problem | ||
| 2/26/2021 | Sold | $360,000$243/sqft |
Source: NWMLS as distributed by MLS GRID #1718662 Report a problem | ||
| 1/24/2021 | Pending sale | $360,000+33.1%$243/sqft |
Source: NWMLS as distributed by MLS GRID #1718662 Report a problem | ||
| 11/8/2018 | Sold | $270,450+2.9%$183/sqft |
Source: NWMLS as distributed by MLS GRID #1371135 Report a problem | ||
| 10/10/2018 | Pending sale | $262,950$178/sqft |
Source: John L Scott Real Estate #1371135 Report a problem | ||
| 10/4/2018 | Listed for sale | $262,950+31.7%$178/sqft |
Source: John L Scott Real Estate #1371135 Report a problem | ||
| 10/29/2015 | Sold | $199,619-6.9%$135/sqft |
Source: NWMLS as distributed by MLS GRID #831037 Report a problem | ||
| 9/2/2015 | Pending sale | $214,500$145/sqft |
Source: John L Scott Real Estate #831037 Report a problem | ||
| 8/8/2015 | Listed for sale | $214,500+10%$145/sqft |
Source: John L Scott Real Estate #831037 Report a problem | ||
| 9/4/2009 | Sold | $195,000+8.3%$132/sqft |
Source: Agent Provided Report a problem | ||
| 7/6/2009 | Listed for sale | $180,000-8.1%$122/sqft |
Source: foreclosure.com Report a problem | ||
| 5/27/2009 | Sold | $195,908+2.6%$132/sqft |
Source: Public Record Report a problem | ||
| 8/26/2005 | Sold | $190,919$129/sqft |
Source: Public Record Report a problem | ||
Public tax history
| Year | Property taxes | Tax assessment |
|---|---|---|
| 2024 | $4,207 +12.7% | $395,400 +4.1% |
| 2023 | $3,735 +7.8% | $380,000 +8.9% |
| 2022 | $3,465 -1.7% | $349,100 +18.8% |
| 2021 | $3,527 +11.5% | $293,800 +20% |
| 2020 | $3,162 +28.2% | $244,900 +5.8% |
| 2019 | $2,467 -10.8% | $231,500 +7.8% |
| 2018 | $2,766 +12.2% | $214,700 +10.4% |
| 2017 | $2,464 | $194,400 +4.7% |
| 2016 | $2,464 | $185,650 +3.7% |
| 2014 | $2,464 | $178,950 +7.3% |
| 2013 | -- | $166,700 |
| 2012 | $2,047 | -- |
| 2011 | -- | -- |
| 2010 | -- | -- |
| 2009 | $2,078 | -- |
| 2008 | -- | -- |
| 2007 | $2,074 -19.4% | -- |
| 2006 | $2,573 +38.6% | -- |
| 2005 | $1,856 | -- |
| 2004 | -- | -- |
| 2002 | -- | -- |
| 2001 | $1,986 +383.1% | $125,100 +400.4% |
| 2000 | $411 | $25,000 |
Find assessor info on the county website
Monthly payment
Est. payment
Payment breakdown
Explore the cost of this home by adjusting the details. Changes won't be saved.Climate risks
Neighborhood: 98513
Nearby schools
GreatSchools rating
- 7/10Evergreen Forest Elementary SchoolGrades: K-5Distance: 0.9 mi
- 5/10Nisqually Middle SchoolGrades: 6-8Distance: 1 mi
- 4/10River Ridge High SchoolGrades: 9-12Distance: 1.7 mi
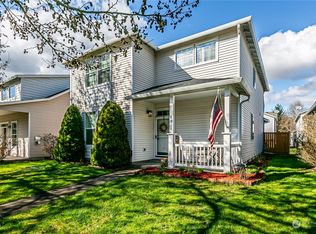
- $489,9003 bd3 ba1.9k sqft8314 16th Ave SE, Olympia, WA 98513Sold
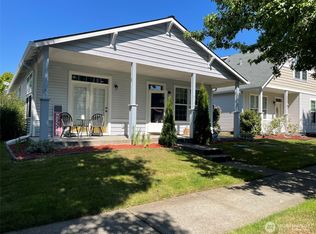
- $508,0003 bd2 ba1.6k sqft8235 Sweetbrier Loop SE, Olympia, WA 98513Sold

- $429,9993 bd2 ba1.1k sqft8320 16th Ave SE, Olympia, WA 98513Sold
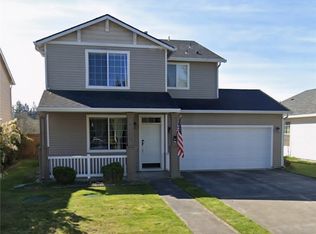
- $422,0003 bd2 ba1.1k sqft8303 16th Ave SE, Olympia, WA 98513Sold

- $458,0003 bd3 ba1.4k sqft8320 15th Ave SE, Olympia, WA 98513Sold
- $514,0003 bd3 ba2.1k sqft8324 Sweetbrier Loop SE, Olympia, WA 98513For Sale
- $455,0003 bd3 ba1.9k sqft1508 Goldeneye Ln SE, Olympia, WA 98513Sold
- $415,5003 bd2 ba1.1k sqft1520 Goldeneye Ln SE, Olympia, WA 98513Sold
A local agent can set up tours, give advice and negotiate with sellers.
A local lender can help you make sure your offer is ready when you are.
Similar homes
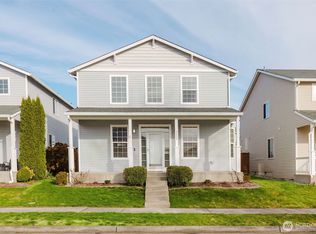
- $525,0003 bd3 ba1.8k sqft8305 Sweetbrier Loop SE, Olympia, WA 98513Active
 MLS ID #2530000, Sandra Padilla. NWMLS as distributed by MLS GRID
 - $514,0003 bd3 ba2.1k sqft8324 Sweetbrier Loop SE, Olympia, WA 98513Active
 MLS ID #2475808, Cassidy Hudkins. NWMLS as distributed by MLS GRID
 - $515,0004 bd3 ba2.1k sqft1115 Chatham Drive SE, Olympia, WA 98513Active
 MLS ID #2561720, Mark Ellis. NWMLS as distributed by MLS GRID
 - $499,9503 bd2 ba1.7k sqftMeadows Div 3, Olympia, WA 98513Active
 MLS ID #2487937, Shannon Mairs. NWMLS as distributed by MLS GRID
 - $524,9503 bd3 ba2k sqftMeridian Acres Div 1, Olympia, WA 98513ActiveMLS ID #2521580, Tami Spurbeck. NWMLS as distributed by MLS GRID
- $505,0003 bd3 ba1.7k sqftMills Landing, Lacey, WA 98503ActiveMLS ID #2562838, Christina Janis. NWMLS as distributed by MLS GRID
- $480,0003 bd3 ba1.5k sqft8600 Oxford Avenue SE, Lacey, WA 98503ActiveMLS ID #2496936, Jodi Davis-Ausbun. NWMLS as distributed by MLS GRID
- $489,9504 bd3 ba1.8k sqft7716 Brianna Court SE, Olympia, WA 98513ActiveMLS ID #2531126, Brittani Dill. NWMLS as distributed by MLS GRID
- $499,9994 bd3 ba1.8k sqft6549 Steamer Drive SE, Lacey, WA 98513ActiveMLS ID #2551772, James Marszalek. NWMLS as distributed by MLS GRID
- $499,9504 bd3 ba2k sqft5800 Balustrade Boulevard SE, Lacey, WA 98513ActiveMLS ID #2557655, Micah D Tilley. NWMLS as distributed by MLS GRID
- $459,9503 bd4 ba2.1k sqft3319 Bali Street NE, Lacey, WA 98516ActiveMLS ID #2567321, Alex Nakamoto. NWMLS as distributed by MLS GRID
- $465,0003 bd3 ba2k sqft7625 Rushmore Way NE, Lacey, WA 98516ActiveMLS ID #2530922, Jessica Kammeyer. NWMLS as distributed by MLS GRID
- $509,9503 bd3 ba1.8k sqftMills Landing, Lacey, WA 98503ActiveMLS ID #2491613, Christina Janis. NWMLS as distributed by MLS GRID
- $455,0003 bd3 ba1.7k sqftSummerwalk, Lacey, WA 98503ActiveMLS ID #2559790, Ryan Kautz. NWMLS as distributed by MLS GRID
- $489,9503 bd3 ba1.8k sqftStonegate At Avonlea, Lacey, WA 98503ActiveMLS ID #2522521, Matthew J Williamson. NWMLS as distributed by MLS GRID
- $499,9503 bd3 ba1.7k sqftWhisper Ridge, Olympia, WA 98501ActiveMLS ID #2559848, Christina Janis. NWMLS as distributed by MLS GRID
- $499,0003 bd3 ba1.7k sqftJackson Farm, Lacey, WA 98503ActiveMLS ID #2499646, Laurie Blinsmon. NWMLS as distributed by MLS GRID
- $449,0003 bd3 ba1.7k sqft4538 Edgewater Boulevard NE, Lacey, WA 98516ActiveMLS ID #2534482, Heather Karl. NWMLS as distributed by MLS GRID
- $495,0004 bd3 ba1.9k sqftCampus Springs, Lacey, WA 98516ActiveMLS ID #2525246, Laura Hoffman. NWMLS as distributed by MLS GRID
- $499,9503 bd3 ba1.8k sqftMadison Heights, Olympia, WA 98501ActiveMLS ID #2566028, Brandon P. Johnson. NWMLS as distributed by MLS GRID
