Skip main navigation
Sold for $780,000
  • $780,000

    8225 W 67th Place, Arvada, CO 80004

    5beds
    3,573sqft
    Single Family Residence
    Built in 2008
    5,009 Square Feet Lot
    $770,500 Zestimate®
    $218/sqft
    $4,059 Estimated rent

    Home value

    $770,500

    $724,000 - $817,000

    $4,059/mo

    Zestimate® history
    Loading
    Loading...

    Owner options

    List your home for rent

    $4,059/mo

    Rent Zestimate®

    Find your next renter with Zillow Rental Manager. Plus, with online applications, you can quickly screen prospective tenants – for free.

    Learn more

    $4,059/mo

    Rent Zestimate®

    Refinance and save

    $4,740/mo

    Est. payment

    Refinancing to a lower rate could help reduce your monthly payments and save thousands over the life of the loan.

    See today's rates

    $4,740/mo

    Est. payment

    Explore your selling options

    Work with a Zillow partner agent

    Leverage their expertise and Zillow's premium Showcase listings to get your home seen by more buyers.

    Get started

    List with your own agent

    Get your home in front of millions of buyers by listing it on Zillow.

    Learn how to do it

    Sell it yourself

    Take full control of how buyers see your home on Zillow by listing For Sale by Owner (FSBO).

    List your home

    What's special

    Finished basementSerene tree-lined streetWet barSpacious front roomThree generously sized bedroomsDelightful dining areaOpen sunlit layout
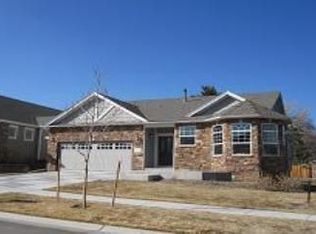
    Welcome to 8225 West 67th Place—a charming retreat situated on a serene, tree-lined street. This home perfectly balances low-maintenance living with thoughtfully designed indoor and outdoor spaces, creating a haven you'll love coming home to. Step inside and feel an instant sense of warmth and comfort. The main floor boasts an open, sunlit layout featuring a cozy living room with a fireplace, a delightful dining area, and a spacious front room. With three generously sized bedrooms, there's plenty of space for relaxation or hosting guests. The kitchen is a standout, offering abundant counter space, ample storage, and everything you need to inspire your inner chef. Head downstairs to the finished basement, a true entertainer’s dream. Here, you’ll find a wet bar, a home theater for movie nights, and two additional bedrooms—ideal for guests or a home office setup.The location is just as impressive as the home itself. Situated in a sought-after neighborhood, you’ll enjoy the perfect mix of suburban tranquility and convenience. Take advantage of quick access to Old Town Arvada, scenic trails, shopping, dining, and I-70. This property is a true gem.*The HOA maintains both the front and back yard areas.

    Zillow last checked:

    Listing updated:

    Listed by:

    Jessica Schmucker 720-530-4890 jessica.schmucker@compass.com,

    Compass - Denver

    Bought with:

    Kathleen Surges, 1172455

    Compass - Denver

    Source: REcolorado as distributed by MLS GRID,MLS#: 4356596MLS Logo

    Facts & features

    Interior

    Bedrooms & bathrooms
    • Bedrooms: 5
    • Bathrooms: 3
    • Full bathrooms: 1
    • 3/4 bathrooms: 2
    • Main level bathrooms: 2
    • Main level bedrooms: 3
    Bedroom
    • Level: Main
    Bedroom
    • Features: Primary Suite
    • Level: Main
    Bedroom
    • Level: Main
    Bedroom
    • Level: Basement
    Bedroom
    • Level: Basement
    Bathroom
    • Features: En Suite Bathroom
    • Level: Main
    Bathroom
    • Level: Main
    Bathroom
    • Level: Basement
    Laundry
    • Level: Main
    Heating
    • Forced Air
    Cooling
    • Central Air
    Appliances
    • Included: Bar Fridge, Dishwasher, Disposal, Double Oven, Dryer, Microwave, Refrigerator, Washer
    Features
    • Ceiling Fan(s), Eat-in Kitchen, Five Piece Bath, Open Floorplan, Primary Suite, Walk-In Closet(s)
    • Flooring: Carpet, Tile, Wood
    • Basement: Finished
    • Number of fireplaces: 1
    • Fireplace features: Family Room
    Interior area
    • Total structure area: 3,573
    • Total interior livable area: 3,573 sqft
    • Finished area above ground: 1,797
    • Finished area below ground: 1,776

    Property

    Parking
    • Total spaces: 2
    • Parking features: Exterior Access Door, Oversized
    • Attached garage spaces: 2
    Features
    • Levels: One
    • Stories: 1
    • Patio & porch: Covered, Front Porch, Patio
    Lot
    • Size: 5,009 sqft
    Details
    • Parcel number: 451796
    • Special conditions: Standard

    Construction

    Type & style
    • Home type: SingleFamily
    • Property subtype: Single Family Residence
    Materials
    • Wood Siding
    • Roof: Composition
    Condition
    • Year built: 2008

    Utilities & green energy

    • Sewer: Public Sewer

    Community & neighborhood

    Location
    • Region: Arvada
    • Subdivision: Meadow Ridge At Hagaman Ranch

    HOA & financial

    HOA
    • Has HOA: Yes
    • HOA fee: $220 monthly
    • Services included: Reserve Fund, Maintenance Grounds, Recycling, Snow Removal, Trash
    • Association name: Meadow Ridge
    • Association phone: 720-290-7666

    Other

    Other facts
    • Listing terms: Cash,Conventional,FHA,VA Loan
    • Ownership: Individual

    Price history

    DateEventPrice
    3/5/2026Sold$780,000-1.9%$218/sqft
    Source: REcolorado as distributed by MLS GRID #4356596 Report a problem
    2/18/2026Pending sale$795,000$223/sqft
    Source: REcolorado as distributed by MLS GRID #4356596 Report a problem
    2/12/2026Listed for sale$795,000+60.6%$223/sqft
    Source: REcolorado as distributed by MLS GRID #4356596 Report a problem
    8/15/2011Sold$495,000+33.1%$139/sqft
    Source: Public Record Report a problem
    7/31/2010Listing removed$371,800$104/sqft
    Source: Designer Homes #21004252 Report a problem
    7/2/2010Price change$371,800+7.5%$104/sqft
    Source: Designer Homes #21004252 Report a problem
    6/27/2010Price change$346,000-4.4%$97/sqft
    Source: Designer Homes #21004252 Report a problem
    3/15/2010Price change$362,000-2.6%$101/sqft
    Source: Designer Homes #21004253 Report a problem
    2/1/2010Price change$371,800+7.5%$104/sqft
    Source: Designer Homes #21004253 Report a problem
    1/25/2010Price change$346,000-6.9%$97/sqft
    Source: Designer Homes #21004253 Report a problem
    1/23/2010Price change$371,800+7.5%$104/sqft
    Source: Designer Homes #21004253 Report a problem
    1/16/2010Price change$346,000-6.9%$97/sqft
    Source: Designer Homes #21004253 Report a problem
    1/9/2010Price change$371,800+7.5%$104/sqft
    Source: Designer Homes #21004253 Report a problem
    1/4/2010Price change$346,000-6.9%$97/sqft
    Source: Designer Homes #21004253 Report a problem
    1/3/2010Price change$371,800+7.5%$104/sqft
    Source: Designer Homes #21004253 Report a problem
    12/28/2009Price change$346,000-6.9%$97/sqft
    Source: Designer Homes #21004253 Report a problem
    12/26/2009Price change$371,800+7.5%$104/sqft
    Source: Designer Homes #21004253 Report a problem
    12/19/2009Price change$346,000-6.9%$97/sqft
    Source: Designer Homes #21004253 Report a problem
    12/12/2009Price change$371,800+7.5%$104/sqft
    Source: Designer Homes #21004253 Report a problem
    12/7/2009Price change$346,000-6.9%$97/sqft
    Source: Designer Homes #21004253 Report a problem
    11/28/2009Price change$371,800+7.5%$104/sqft
    Source: Designer Homes #21004253 Report a problem
    11/16/2009Price change$346,000-6.9%$97/sqft
    Source: Designer Homes #21004253 Report a problem
    10/25/2009Price change$371,800+7.5%$104/sqft
    Source: Designer Homes #21004253 Report a problem
    10/19/2009Price change$346,000-6.9%$97/sqft
    Source: Designer Homes #21004253 Report a problem
    10/10/2009Price change$371,800+7.5%$104/sqft
    Source: Designer Homes #21004253 Report a problem
    9/21/2009Price change$346,000-4.4%$97/sqft
    Source: Designer Homes #21004253 Report a problem
    9/12/2009Listed for sale$362,000$101/sqft
    Source: Designer Homes #21004253 Report a problem

    Public tax history

    YearProperty taxesTax assessment
    2025$5,368 -0.1%$54,081 -2.4%
    2024$5,375 +31.8%$55,415
    2023$4,078 -1.6%$55,415 +33.1%
    2022$4,146 +14.1%$41,643 -2.8%
    2021$3,632 $42,841 +13.8%
    2020$3,632 +1.4%$37,638
    2019$3,583 +0.5%$37,638 +3.4%
    2018$3,564 $36,398
    2017$3,564 +6.6%$36,398 +4.8%
    2016$3,344 +100%$34,736
    2015$1,672 -44.9%$34,736 +15.8%
    2014$3,036 -6.7%$29,984
    2013$3,255 +2.1%$29,984 -7.6%
    2012$3,187 +2.8%$32,451
    2011$3,102 +5.8%$32,451 +2.1%
    2010$2,932 +6.7%$31,780
    2009$2,747 +61.4%$31,780 +6.9%
    2008$1,702 +349.3%$29,720 +61.3%
    2007$379 $18,420

    Find assessor info on the county website

    Neighborhood: Arvada Center

    Nearby schools

    GreatSchools rating
    Schools provided by the listing agent
    • Elementary: Secrest
    • Middle: Arvada K-8
    • High: Arvada
    • District: Jefferson County R-1

    Source: REcolorado as distributed by MLS GRID. This data may not be complete. We recommend contacting the local school district to confirm school assignments for this home.

    Get a cash offer in 3 minutes
    Find out how much your home could sell for in as little as 3 minutes with a no-obligation cash offer.
    Estimated market value
    $770,500
    Get a cash offer in 3 minutes
    Find out how much your home could sell for in as little as 3 minutes with a no-obligation cash offer.
    Estimated market value
    $770,500