Welcome Home!!
Beautiful, one-Level home on a corner lot conveniently in the Hixson/Lakesite community. It features 4 bedrooms, 2 baths and 1947 sq ft of easy living space. The interior has been freshly painted,and you'll love the gorgeous hardwood floors in the main living areas. The spacious kitchen has new, stainless appliances and plenty of cabinet and counter space! Step out into your screened in porch and attached deck to a level backyard that is perfect for enjoying outdoor activities. This home has lovely curb appeal and a side garage with a third driveway
and additional walkways. It has been well maintained and has some handicap features that may be helpful for some buyers. Seller improvements include a roof in 2023, new gutters, downspouts. drainage, updated baths, and in 2024, the crawl space was encapsulated. You can call us for the complete list. A home with these features and this location is sure to go fast, so don't miss the opportunity to see inside. This might be just what you're looking for.
Sold for $395,000
$395,000
8225 W Lakeside Cir, Hixson, TN 37343
4beds
1,947sqft
Single Family Residence
Built in 1998
0.25 Acres Lot
$398,000 Zestimate®
$203/sqft
$2,247 Estimated rent
Home value
$398,000
$366,000 - $430,000
$2,247/mo
Zestimate® history
Owner options
List your home for rent
$2,247/mo
Rent Zestimate®
Find your next renter with Zillow Rental Manager. Plus, with online applications, you can quickly screen prospective tenants – for free.
$2,247/mo
Rent Zestimate®
Refinance and save
$2,503/mo
Est. payment
Refinancing to a lower rate could help reduce your monthly payments and save thousands over the life of the loan.
$2,503/mo
Est. payment
Explore your selling options
Work with a Zillow partner agent
Leverage their expertise and Zillow's premium Showcase listings to get your home seen by more buyers.
Get startedList with your own agent
Get your home in front of millions of buyers by listing it on Zillow.
Learn how to do itSell it yourself
Take full control of how buyers see your home on Zillow by listing For Sale by Owner (FSBO).
List your homeWhat's special
Side garageLevel backyardScreened in porchLovely curb appealSpacious kitchenAttached deckNew stainless appliances
Zillow last checked:
Listing updated:
Listed by:
Cheryl M Fuqua 423-505-4880,
Keller Williams Realty
Bought with:
Mark A Landers, 321493
Real Estate Partners Chattanooga LLC
Source: Greater Chattanooga Realtors,MLS#: 1513032
Facts & features
Interior
Bedrooms & bathrooms
- Bedrooms: 4
- Bathrooms: 2
- Full bathrooms: 2
Primary bedroom
- Level: First
Bedroom
- Level: First
Bedroom
- Level: First
Bedroom
- Level: First
Bathroom
- Description: Full Bathroom
- Level: First
Bathroom
- Description: Full Bathroom
Living room
- Level: First
Heating
- Central, Natural Gas
Cooling
- Central Air, Electric
Appliances
- Included: Dishwasher, Gas Water Heater, Microwave, Refrigerator
- Laundry: Laundry Closet, Electric Dryer Hookup, Gas Dryer Hookup, Washer Hookup
Features
- Cathedral Ceiling(s), Ceiling Fan(s), Eat-in Kitchen, Open Floorplan, Primary Downstairs, Walk-In Closet(s), Tub/shower Combo, Split Bedrooms
- Flooring: Carpet, Hardwood, Tile
- Windows: Vinyl Frames
- Basement: Crawl Space
- Number of fireplaces: 1
- Fireplace features: Gas Log, Living Room
Interior area
- Total structure area: 1,947
- Total interior livable area: 1,947 sqft
- Finished area above ground: 1,947
Property
Parking
- Total spaces: 2
- Parking features: Garage Door Opener
- Attached garage spaces: 2
Features
- Levels: One
- Patio & porch: Deck, Patio, Porch, Porch - Screened
- Exterior features: Other
- Pool features: None
Lot
- Size: 0.25 Acres
- Dimensions: 84.73 x 129.41
- Features: Corner Lot, Level
Details
- Parcel number: 083f B 072
Construction
Type & style
- Home type: SingleFamily
- Property subtype: Single Family Residence
Materials
- Brick, Other, Vinyl Siding
- Foundation: Brick/Mortar
- Roof: Shingle
Condition
- New construction: No
- Year built: 1998
Utilities & green energy
- Sewer: Public Sewer
- Water: Public
- Utilities for property: Electricity Available, Sewer Connected
Community & HOA
Community
- Features: None
- Security: Smoke Detector(s)
- Subdivision: Rose Haven
HOA
- Has HOA: No
Location
- Region: Hixson
Financial & listing details
- Price per square foot: $203/sqft
- Tax assessed value: $358,000
- Annual tax amount: $1,377
- Date on market: 5/16/2025
- Listing terms: Cash,Conventional,FHA,Owner May Carry
Price history
| Date | Event | Price |
|---|---|---|
| 6/18/2025 | Sold | $395,000$203/sqft |
Source: Greater Chattanooga Realtors #1513032 Report a problem | ||
| 5/19/2025 | Contingent | $395,000$203/sqft |
Source: Greater Chattanooga Realtors #1513032 Report a problem | ||
| 5/16/2025 | Listed for sale | $395,000+108%$203/sqft |
Source: Greater Chattanooga Realtors #1513032 Report a problem | ||
| 1/23/2016 | Listing removed | $189,900$98/sqft |
Source: Keller Williams - Chattanooga - East Brainerd #1234950 Report a problem | ||
| 9/24/2015 | Listed for sale | $189,900+8.5%$98/sqft |
Source: Keller Williams - Chattanooga - East Brainerd #1234950 Report a problem | ||
| 1/27/2011 | Sold | $175,000-5.9%$90/sqft |
Source: Public Record Report a problem | ||
| 10/8/2010 | Price change | $185,900-1.1%$95/sqft |
Source: The Huddleston Group, LLC DBA Happy Home Realty #1139965 Report a problem | ||
| 3/7/2010 | Price change | $187,900-1.1%$97/sqft |
Source: The Huddleston Group, LLC DBA Happy Home Realty #1139965 Report a problem | ||
| 1/23/2010 | Listed for sale | $189,900+11.8%$98/sqft |
Source: The Huddleston Group, LLC DBA Happy Home Realty #1139965 Report a problem | ||
| 9/17/2007 | Sold | $169,900+36.5%$87/sqft |
Source: Public Record Report a problem | ||
| 2/18/1999 | Sold | $124,500+730%$64/sqft |
Source: Public Record Report a problem | ||
| 9/4/1998 | Sold | $15,000$8/sqft |
Source: Public Record Report a problem | ||
Public tax history
| Year | Property taxes | Tax assessment |
|---|---|---|
| 2025 | $1,366 -0.9% | $89,500 +46.3% |
| 2024 | $1,378 | $61,175 |
| 2023 | $1,378 | $61,175 |
| 2022 | $1,378 +0.7% | $61,175 |
| 2021 | $1,369 +6.3% | $61,175 +31.4% |
| 2020 | $1,287 | $46,550 |
| 2019 | $1,287 | $46,550 |
| 2018 | $1,287 -0.7% | $46,550 |
| 2017 | $1,296 +2.6% | $46,550 |
| 2016 | $1,263 | -- |
| 2015 | $1,263 | $45,350 |
| 2014 | $1,263 | -- |
| 2013 | -- | $45,350 -1.9% |
| 2012 | -- | $46,250 |
| 2011 | -- | $46,250 |
| 2010 | -- | $46,250 |
| 2009 | -- | $46,250 +9.8% |
| 2008 | -- | $42,125 |
| 2007 | -- | $42,125 |
| 2006 | -- | $42,125 |
| 2005 | -- | $42,125 +20.3% |
| 2004 | -- | $35,025 |
| 2003 | -- | $35,025 |
| 2002 | -- | $35,025 |
| 2001 | -- | $35,025 +18.6% |
| 2000 | -- | $29,525 |
Find assessor info on the county website
Neighborhood: Middle Valley
Nearby homes
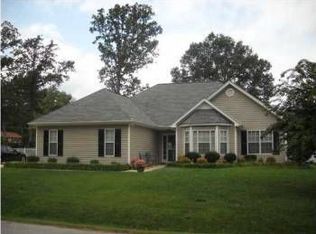
- $336,6003 bd1 ba1.6k sqft8231 W Lakeside Cir, Hixson, TN 37343Off Market
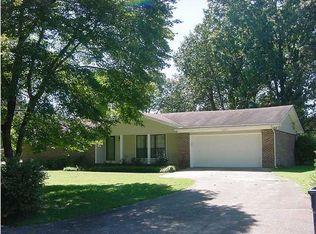
- $323,2003 bd2 ba1.7k sqft8201 Oxford Rd, Hixson, TN 37343Off Market
- $339,600-- bd2 ba1.5k sqft8224 Pruett Rd, Hixson, TN 37343Off Market
- $307,6003 bd2 ba1.7k sqft8201 Oxford Dr, Hixson, TN 37343Off Market
- $360,600-- bd2 ba1.7k sqft8230 Pruett Rd, Hixson, TN 37343Off Market
- $302,900-- bd2 ba1.2k sqft8207 Oxford Dr, Hixson, TN 37343Off Market
- $319,7003 bd2 ba1.4k sqft8239 W Lakeside Cir, Hixson, TN 37343Off Market
- $319,4004 bd3 ba2k sqft8209 Hixson Pike, Hixson, TN 37343Off Market
Nearby schools
GreatSchools rating
- 9/10Mcconnell Elementary SchoolGrades: PK-5Distance: 0.7 mi
- 8/10Loftis Middle SchoolGrades: 6-8Distance: 0.5 mi
- 7/10Soddy Daisy High SchoolGrades: 9-12Distance: 3.1 mi
Schools provided by the listing agent
- Elementary: McConnell Elementary
- Middle: Loftis Middle
- High: Soddy-Daisy High
Source: Greater Chattanooga Realtors. This data may not be complete. We recommend contacting the local school district to confirm school assignments for this home.
Get a cash offer in 3 minutes
Find out how much your home could sell for in as little as 3 minutes with a no-obligation cash offer.
Estimated market value
$398,000
Get a cash offer in 3 minutes
Find out how much your home could sell for in as little as 3 minutes with a no-obligation cash offer.
Estimated market value
$398,000
- Tennessee
- Hamilton County
- Hixson
- 37343
- Middle Valley
- 8225 W Lakeside Cir
