Skip main navigation
Sold for $830,000
  • $830,000

    8225 W US Highway 24, Cascade, CO 80809

    3beds
    2,447sqft
    Single Family Residence
    Built in 1947
    9.4 Acres Lot
    $829,800 Zestimate®
    $339/sqft
    $4,148 Estimated rent

    Home value

    $829,800

    $788,000 - $871,000

    $4,148/mo

    Zestimate® history
    Loading
    Loading...

    Owner options

    List your home for rent

    $4,148/mo

    Rent Zestimate®

    Find your next renter with Zillow Rental Manager. Plus, with online applications, you can quickly screen prospective tenants – for free.

    Learn more

    $4,148/mo

    Rent Zestimate®

    Refinance and save

    $4,766/mo

    Est. payment

    Refinancing to a lower rate could help reduce your monthly payments and save thousands over the life of the loan.

    See today's rates

    $4,766/mo

    Est. payment

    Explore your selling options

    Work with a Zillow partner agent

    Leverage their expertise and Zillow's premium Showcase listings to get your home seen by more buyers.

    Get started

    List with your own agent

    Get your home in front of millions of buyers by listing it on Zillow.

    Learn how to do it

    Sell it yourself

    Take full control of how buyers see your home on Zillow by listing For Sale by Owner (FSBO).

    List your home

    What's special

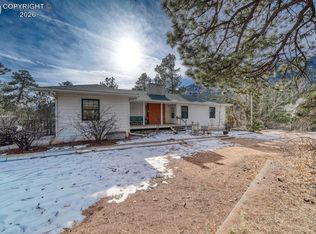
    If you are looking for both adventure and tranquility, this is the perfect property for you. Nestled in Ute Pass next to highway 24 and just 12 miles away from I -25, this property offers the rare amenity of over 9 acres with Fountain Creek running the full length of the property. Several small bridges have been erected making access to multiple private trails, roughly 1 3/4 miles, on both sides of the creek ideal. As you walk along the trails, you will be awestruck at the towering pines, willows and the abundant colorful wildflowers. The creek is approximately 3/8-mile-long meandering through the property, and usually during the fall a family of beaver will move in creating ponds and other wetlands features. The land is a wild wetlands ecosystem with various springs feeding the creek, also creating passive sub irrigated areas of lush green grass. Abundant wildlife can be found on the property, including deer, fox, and occasional moose, bear, bobcat and lion. The property is zoned Duplex/Triplex. The home has two separate independent living areas both with their own outdoor access that look out over the beautiful property below. The front of the home has a covered deck. The main level of the house has 2 bedrooms, 1 bathroom, kitchen with a pantry and a stairway for access to the basement, a formal dining area with door to balcony, and a fireplace in the living room. Downstairs is 1 bedroom, 1 bathroom, a kitchen with eat-in area, storage, a fireplace in the family room with a walk-out to the patio, and an entrance to the attached heated garage for easy access to the washer/dryer and utilities. What makes this property exceptionally unique is the fact that it is 9.4 acres, 95% fenced with a recent survey and a recently added 1250 sq ft detached 3-4 car garage and work area for shelter of your vehicles and any grounds' equipment. The electrical upgrades include a 150–200-amp meter, circuit breakers and a new outside panel. Septic system recently upgraded.

    Zillow last checked:

    Listing updated:

    Listed by:

    Cynthia Martellaro 719-221-0461 cmartellaro13@gmail.com,

    Remax Royal Gorge

    Bought with:

    James Dean, 100092355

    eXp Realty, LLC

    Source: REcolorado as distributed by MLS GRID,MLS#: 8358046MLS Logo

    Facts & features

    Interior

    Bedrooms & bathrooms
    • Bedrooms: 3
    • Bathrooms: 2
    • Full bathrooms: 2
    • Main level bathrooms: 1
    • Main level bedrooms: 2
    Bedroom
    • Description: Natural Wood Floors
    • Level: Main
    Bedroom
    • Description: Natural Wood Floors
    • Level: Main
    Bedroom
    • Description: Carpet
    • Features: Primary Suite
    • Level: Basement
    Bathroom
    • Description: In Between Two Bedrooms
    • Features: Primary Suite
    • Level: Main
    Bathroom
    • Description: Bath Adjoins Bedroom
    • Features: Primary Suite
    • Level: Basement
    Dining room
    • Description: Walkout To Balcony
    • Level: Main
    Family room
    • Description: Walkout To Patio
    • Level: Basement
    Kitchen
    • Description: Door To Basement
    • Level: Main
    Kitchen
    • Description: Eat-In Kitchen
    • Level: Basement
    Living room
    • Description: Fireplace
    • Level: Main
    Heating
    • Electric, Forced Air, Wood
    Cooling
    • None
    Appliances
    • Included: Cooktop, Dishwasher, Double Oven, Dryer, Oven, Range Hood, Refrigerator, Self Cleaning Oven, Washer
    Features
    • Ceiling Fan(s), Eat-in Kitchen, Entrance Foyer, Pantry, Radon Mitigation System
    • Flooring: Carpet, Wood
    • Windows: Double Pane Windows
    • Basement: Full
    • Number of fireplaces: 2
    • Fireplace features: Basement, Living Room
    Interior area
    • Total structure area: 2,447
    • Total interior livable area: 2,447 sqft
    • Finished area above ground: 1,526
    • Finished area below ground: 888

    Property

    Parking
    • Total spaces: 6
    • Parking features: Garage - Attached
    • Attached garage spaces: 6
    Features
    • Levels: Two
    • Stories: 2
    • Patio & porch: Covered, Deck, Front Porch, Patio
    • Exterior features: Balcony, Private Yard, Rain Gutters
    • Fencing: Partial
    • Waterfront features: Stream
    Lot
    • Size: 9.4 Acres
    • Features: Landscaped, Many Trees
    • Residential vegetation: Mixed, Natural State, Wooded
    Details
    • Parcel number: 8323300099
    • Zoning: R-T
    • Special conditions: Standard

    Construction

    Type & style
    • Home type: SingleFamily
    • Property subtype: Single Family Residence
    Materials
    • Block, Concrete, Frame
    • Foundation: Block, Concrete Perimeter
    Condition
    • Updated/Remodeled
    • Year built: 1947

    Utilities & green energy

    • Electric: 110V, 220 Volts
    • Water: Public
    • Utilities for property: Electricity Connected, Natural Gas Connected

    Community & HOA

    Community
    • Security: Carbon Monoxide Detector(s), Radon Detector, Smoke Detector(s)
    • Subdivision: Ute Park
    HOA
    • Has HOA: No
    Location
    • Region: Cascade

    Financial & listing details

    • Price per square foot: $339/sqft
    • Annual tax amount: $2,564
    • Date on market: 3/4/2026
    • Listing terms: 1031 Exchange,Cash,Conventional
    • Exclusions: Seller's Personal Property
    • Ownership: Individual
    • Electric utility on property: Yes
    • Road surface type: Paved

    Price history

    DateEventPrice
    5/26/2026Sold$830,000-6.6%$339/sqft
    Source: REcolorado as distributed by MLS GRID #8358046 Report a problem
    4/13/2026Pending sale$889,000$363/sqft
    Source: REcolorado as distributed by MLS GRID #8358046 Report a problem
    3/20/2026Price change$889,000-1.1%$363/sqft
    Source: REcolorado as distributed by MLS GRID #8358046 Report a problem
    3/4/2026Listed for sale$899,000$367/sqft
    Source: REcolorado as distributed by MLS GRID #8358046 Report a problem

    Public tax history

    Tax history is unavailable.

    Neighborhood: 80809

    Nearby schools

    GreatSchools rating
    Schools provided by the listing agent
    • Elementary: Manitou Springs
    • Middle: Manitou Springs
    • High: Manitou Springs
    • District: Manitou Springs 14

    Source: REcolorado as distributed by MLS GRID. This data may not be complete. We recommend contacting the local school district to confirm school assignments for this home.

    Get a cash offer in 3 minutes
    Find out how much your home could sell for in as little as 3 minutes with a no-obligation cash offer.
    Estimated market value
    $829,800
    Get a cash offer in 3 minutes
    Find out how much your home could sell for in as little as 3 minutes with a no-obligation cash offer.
    Estimated market value
    $829,800