Skip main navigation
Closed
  • Price Unknown

    82250 Pearl St, Folsom, LA 70437

    3beds
    1,500sqft
    Farm, Single Family Residence
    Built in 2023
    8,400 Square Feet Lot
    $269,500 Zestimate®
    $--/sqft
    $2,050 Estimated rent

    Home value

    $269,500

    $256,000 - $283,000

    $2,050/mo

    Zestimate® history
    Loading
    Loading...

    Owner options

    List your home for rent

    $2,050/mo

    Rent Zestimate®

    Find your next renter with Zillow Rental Manager. Plus, with online applications, you can quickly screen prospective tenants – for free.

    Learn more

    $2,050/mo

    Rent Zestimate®

    Refinance and save

    Refinancing to a lower rate could help reduce your monthly payments and save thousands over the life of the loan.

    See today's rates

    Explore your selling options

    Work with a Zillow partner agent

    Leverage their expertise and Zillow's premium Showcase listings to get your home seen by more buyers.

    Get started

    List with your own agent

    Get your home in front of millions of buyers by listing it on Zillow.

    Learn how to do it

    Sell it yourself

    Take full control of how buyers see your home on Zillow by listing For Sale by Owner (FSBO).

    List your home

    What's special

    Modern floor planSeparate showerSoft close cabinetsGranite countersIsland kitchenHigh ceilingsWalk-in pantry
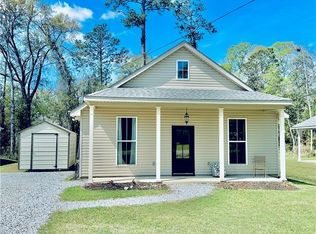
    NEW! NEW! NEW! NEW CONSTRUCTION IN THE VILLAGE OF FOLSOM STEPS FROM MAGNOLIA PARK, MAIN'S MARKET, THE GIDDY UP, RESTAURANTS & LIBRARY. FROM THE RED FRONT DOOR AND MAJESTIC OAK TREE, TO THE HIGH CEILINGS AND MODERN FLOOR PLAN, YOU'LL LOVE THE SPACIOUS FEEL OF YOUR NEW HOME! ISLAND KITCHEN FEATURES GRANITE COUNTERS, SOFT CLOSE CABINETS, AND WALK-IN PANTRY WITH EASY ACCESS TO YOUR OVERSIZED LAUNDRY/MUD ROOM. PRIMARY SUITE FLOWS INTO THE PRIMARY BATH EQUIPPED WITH DOUBLE VANITIES, DOUBLE CLOSETS, GARDEN TUB AND SEPARATE SHOWER. COVERD AND PRIVATE BACK PATIO PROVIDES A PEACEFUL OUTDOOR LIVING SPACE. BEAUTIFUL LOW MAINTENANCE FLOORING (NO CARPET!) THROUGHOUT. CITY WATER AND SEWER. LOVE WHERE YOU LIVE!

    Zillow last checked:

    Listing updated:

    Listed by:

    Gina Rowbatham 985-705-3388,

    Real Estate Resource Group LLC

    Bought with:

    Mark Brown

    United Real Estate Partners LLC

    Source: GSREIN,MLS#: 2403033MLS Logo

    Facts & features

    Interior

    Bedrooms & bathrooms
    • Bedrooms: 3
    • Bathrooms: 2
    • Full bathrooms: 2
    Primary bedroom
    • Description: Flooring: Plank,Simulated Wood
    • Level: Lower
    • Dimensions: 12.2000 x 12.6000
    Bedroom
    • Description: Flooring: Plank,Simulated Wood
    • Level: Lower
    • Dimensions: 14.1000 x 10.0000
    Bedroom
    • Description: Flooring: Plank,Simulated Wood
    • Level: Lower
    • Dimensions: 12.4000 x 11.5000
    Primary bathroom
    • Description: Flooring: Plank,Simulated Wood
    • Level: Lower
    • Dimensions: 11.0000 x 15.9000
    Bathroom
    • Description: Flooring: Plank,Simulated Wood
    • Level: Lower
    • Dimensions: 8.4000 x 5.0000
    Breakfast room nook
    • Description: Flooring: Plank,Simulated Wood
    • Level: Lower
    • Dimensions: 12.8000 x 11.0000
    Den
    • Description: Flooring: Plank,Simulated Wood
    • Level: Lower
    • Dimensions: 17.1000 x 17.0000
    Foyer
    • Description: Flooring: Plank,Simulated Wood
    • Level: Lower
    • Dimensions: 9.0000 x 66.1000
    Kitchen
    • Description: Flooring: Plank,Simulated Wood
    • Level: Lower
    • Dimensions: 11.0000 x 12.5000
    Laundry
    • Description: Flooring: Plank,Simulated Wood
    • Level: Lower
    • Dimensions: 11.5000 x 10.0000
    Heating
    • Central
    Cooling
    • Central Air, 1 Unit
    Appliances
    • Included: Dishwasher, Disposal, Microwave, Oven, Range
    • Laundry: Washer Hookup, Dryer Hookup
    Features
    • Tray Ceiling(s), Ceiling Fan(s), Granite Counters, Pantry
    • Has fireplace: No
    • Fireplace features: None
    Interior area
    • Total structure area: 1,689
    • Total interior livable area: 1,500 sqft

    Property

    Parking
    • Parking features: Three or more Spaces, Driveway
    Features
    • Levels: One
    • Stories: 1
    • Patio & porch: Concrete, Porch
    • Exterior features: Porch, Permeable Paving
    Lot
    • Size: 8,400 sqft
    • Dimensions: 60 x 140
    • Features: City Lot, Oversized Lot
    Details
    • Parcel number: 15648
    • Special conditions: None

    Construction

    Type & style
    • Home type: SingleFamily
    • Architectural style: Farmhouse
    • Property subtype: Farm, Single Family Residence
    Materials
    • Vinyl Siding
    • Foundation: Slab
    • Roof: Shingle
    Condition
    • Never Occupied,New Construction
    • New construction: Yes
    • Year built: 2023
    Details
    • Warranty included: Yes

    Utilities & green energy

    • Sewer: Public Sewer
    • Water: Public

    Community & neighborhood

    Location
    • Region: Folsom
    • Subdivision: Not A Subdivision

    Price history

    DateEventPrice
    2/21/2024Sold--
    Source: GSREIN #2403033 Report a problem
    1/29/2024Contingent$265,000$177/sqft
    Source: GSREIN #2403033 Report a problem
    7/20/2023Listed for sale$265,000$177/sqft
    Source: GSREIN #2403033 Report a problem

    Public tax history

    Tax history is unavailable.

    Neighborhood: 70437

    Nearby schools

    GreatSchools rating
    Schools provided by the listing agent
    • Elementary: WWW.STPSB.ORG

    Source: GSREIN. This data may not be complete. We recommend contacting the local school district to confirm school assignments for this home.

    Get a cash offer in 3 minutes
    Find out how much your home could sell for in as little as 3 minutes with a no-obligation cash offer.
    Estimated market value
    $269,500
    Get a cash offer in 3 minutes
    Find out how much your home could sell for in as little as 3 minutes with a no-obligation cash offer.
    Estimated market value
    $269,500