Welcome to this spacious and inviting 4-bedroom, 3-bath home located in one of Corpus Christi’s lovely South Side neighborhoods. Designed with comfort and flexibility in mind, this property features two primary suites conveniently located downstairs — perfect for multi-generational living or providing guests with extra privacy. Inside, you’ll find an open-concept layout with abundant natural light, a well-appointed kitchen ideal for gatherings, and generous living and dining spaces. Each bedroom offers ample storage and comfort, while the upstairs area provides additional space for occupants and guests. Enjoy evenings in the private backyard or take advantage of the home’s proximity shopping, dining, and local parks. This home blends functionality and style, offering everything you need for modern coastal living in Corpus Christi.
For sale
$418,000
8226 Azimuth Ct, Corpus Christi, TX 78414
4beds
3,419sqft
Single Family Residence
Built in 2012
0.26 Acres Lot
$-- Zestimate®
$122/sqft
$-- HOA
What's special
Private backyardAbundant natural lightOpen-concept layout
- 88 days
- 99
- 14
Zillow last checked:
Listing updated:
Listed by:
Chris Montalvo 361-765-1725,
Mirabal Montalvo & Associates,
Ashley Thaxton 361-658-7955,
Mirabal Montalvo & Associates
Source: South Texas MLS,MLS#: 479223 Originating MLS: Corpus Christi
Originating MLS: Corpus ChristiFacts & features
Interior
Bedrooms & bathrooms
- Bedrooms: 4
- Bathrooms: 4
- Full bathrooms: 3
- 1/2 bathrooms: 1
Rooms
- Room types: Converted Garage
Heating
- Central, Electric
Cooling
- Central Air
Appliances
- Included: Dishwasher, Electric Oven, Electric Range, Disposal, Microwave, Range Hood
- Laundry: Washer Hookup, Dryer Hookup
Features
- Air Filtration, Primary Downstairs, Open Floorplan, Other, Split Bedrooms, Cable TV, Window Treatments, Breakfast Bar, Ceiling Fan(s), Kitchen Island
- Flooring: Carpet, Tile
- Windows: Double Pane Windows, Low-Emissivity Windows, Vinyl, Window Coverings
- Has fireplace: Yes
- Fireplace features: Gas Log
Interior area
- Total structure area: 3,419
- Total interior livable area: 3,419 sqft
Video & virtual tour
Property
Parking
- Parking features: Concrete, Front Entry, Rear/Side/Off Street
Features
- Levels: Two
- Stories: 2
- Patio & porch: Covered, Open, Patio
- Exterior features: Storage
- Pool features: None
- Fencing: Wood
Lot
- Size: 0.26 Acres
- Features: Cul-De-Sac, Interior Lot, Landscaped
Details
- Additional structures: Storage
- Parcel number: 398000030160
Construction
Type & style
- Home type: SingleFamily
- Architectural style: Traditional
- Property subtype: Single Family Residence
Materials
- Stucco
- Foundation: Slab
- Roof: Shingle
Condition
- Year built: 2012
Utilities & green energy
- Sewer: Public Sewer
- Water: Public
- Utilities for property: Sewer Available, Separate Meters, Water Available, Electricity Available
Green energy
- Energy efficient items: Windows
Community & HOA
Community
- Features: Short Term Rental Allowed, Sidewalks
- Security: Smoke Detector(s)
- Subdivision: Kings Garden
HOA
- Has HOA: No
Location
- Region: Corpus Christi
Financial & listing details
- Price per square foot: $122/sqft
- Tax assessed value: $457,353
- Annual tax amount: $7,871
- Date on market: 7/10/2026
- Cumulative days on market: 89 days
- Listing agreement: Exclusive Right To Sell
- Listing terms: Cash,Conventional,FHA,VA Loan
- Electric utility on property: Yes
- Road surface type: Asphalt, Concrete
Estimated market value
Not available
Estimated sales range
Not available
Not available
Price history
| Date | Event | Price |
|---|---|---|
| 10/1/2026 | Listed for sale | $418,000$122/sqft |
Source:  South Texas MLS #479223 Report a problem South Texas MLS #479223 Report a problem | ||
| 9/20/2026 | Pending sale | $418,000$122/sqft |
Source: South Texas MLS #479223 Report a problem | ||
| 9/10/2026 | Contingent | $418,000$122/sqft |
Source: South Texas MLS #479223 Report a problem | ||
| 7/10/2026 | Listed for sale | $418,000-2.8%$122/sqft |
Source: South Texas MLS #479223 Report a problem | ||
| 5/8/2026 | Listing removed | $429,900$126/sqft |
Source: South Texas MLS #467506 Report a problem | ||
| 11/7/2025 | Listed for sale | $429,900$126/sqft |
Source: South Texas MLS #467506 Report a problem | ||
Public tax history
| Year | Property taxes | Tax assessment |
|---|---|---|
| 2025 | $7,871 +2.8% | $457,353 +5.1% |
| 2024 | $7,660 +10.1% | $435,116 +10% |
| 2023 | $6,955 -12.5% | $395,560 +10% |
| 2022 | $7,945 +0.7% | $359,600 +7% |
| 2021 | $7,890 -1.7% | $336,221 -0.8% |
| 2020 | $8,026 +10.2% | $338,874 +10% |
| 2019 | $7,282 | $308,067 -0.9% |
| 2018 | $7,282 +7.5% | $310,829 +2.4% |
| 2017 | $6,772 -10.8% | $303,472 +1.7% |
| 2016 | $7,591 | $298,413 0% |
| 2015 | $7,591 | $298,466 |
| 2014 | $7,591 | $298,466 +913.2% |
| 2012 | -- | $29,459 -24.6% |
| 2011 | -- | $39,065 |
| 2010 | -- | $39,065 +1.5% |
| 2009 | -- | $38,500 -38.9% |
| 2008 | -- | $63,008 +15.8% |
| 2007 | -- | $54,416 |
| 2006 | $1,659 | $54,416 |
Find assessor info on the county website
Monthly payment
Est. payment
Payment breakdown
Explore the cost of this home by adjusting the details. Changes won't be saved.Climate risks
Neighborhood: South Side
Nearby schools
Schools provided by the listing agent
- Elementary: Mireles
- Middle: Lexington
- High: Veterans Memorial
- District: Corpus Christi ISD
Source: South Texas MLS. This data may not be complete. We recommend contacting the local school district to confirm school assignments for this home.
Similar homes
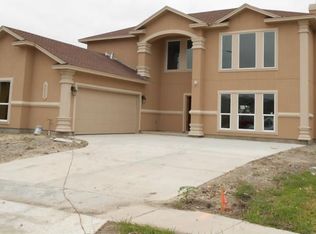
- $419,9004 bd4 ba2.8k sqft6530 Picante Dr, Corpus Christi, TX 78414For Sale
 MLS ID #475422, Josiah Salinas, Prime Real Estate. South Texas MLS
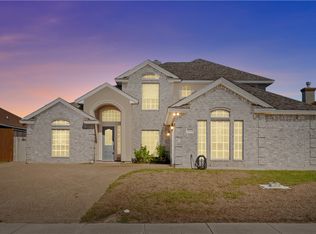
 - $425,0004 bd3 ba2.4k sqft7522 S Lake Dr, Corpus Christi, TX 78414For Sale
 MLS ID #483357, Justine Cornell, Texas Ally Real Estate Group. South Texas MLS
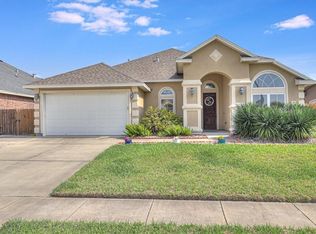
 - $395,0003 bd2 ba2.2k sqft7502 Aborigine St, Corpus Christi, TX 78414For Sale
 MLS ID #483408, Cheryl Bailey, Safe Harbor Real Estate, LLC. South Texas MLS
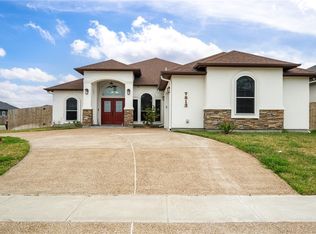
 - $414,5004 bd3 ba2.3k sqft7813 Iron Man Dr, Corpus Christi, TX 78414For Sale
 MLS ID #478908, Alexander Garcia, Keller Williams Coastal Bend. South Texas MLS
