Skip main navigation
Off market
  • $885,800

    8226 Brittainy Dr, Annandale, VA 22003

    4beds
    2,400sqft
    SingleFamily
    Built in 1964
    0.34 Acres Lot
    $885,800 Zestimate®
    $369/sqft
    $4,053 Estimated rent

    Home value

    $885,800

    $842,000 - $930,000

    $4,053/mo

    Zestimate® history
    Loading
    Loading...

    Owner options

    List your home for rent

    $4,053/mo

    Rent Zestimate®

    Find your next renter with Zillow Rental Manager. Plus, with online applications, you can quickly screen prospective tenants – for free.

    Learn more

    $4,053/mo

    Rent Zestimate®

    Refinance and save

    $5,471/mo

    Est. payment

    Refinancing to a lower rate could help reduce your monthly payments and save thousands over the life of the loan.

    See today's rates

    $5,471/mo

    Est. payment

    Explore your selling options

    Work with a Zillow partner agent

    Leverage their expertise and Zillow's premium Showcase listings to get your home seen by more buyers.

    Get started

    List with your own agent

    Get your home in front of millions of buyers by listing it on Zillow.

    Learn how to do it

    Sell it yourself

    Take full control of how buyers see your home on Zillow by listing For Sale by Owner (FSBO).

    List your home

    What's special

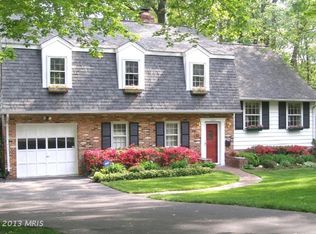
    *WHAT A FIND IN CHERRY TREE LINED CAMELOT!* GORGEOUS FRESHLY PAINTED COLONIAL NESTLED AMONG MATURE TREES AND BLOOMING SHURBS*THERE IS A GREAT FLOW IN THIS COLONIAL*EVERY DETAIL HAS BEEN ATTENDED TO IN THIS 4 BEDROOM, 3 BATHROOM HOME*YOU ENTER ON TO THE MARBLE FLOOR INTO THE ELEGANT 2 STORY FOYER*AT FIRST GLANCE, AS YOU ASCEND TO THE MAIN LEVEL WITH BEAUTIFUL HARDWOOD FLOORS, ONE IS ABLE TO VIEW STRAIGHT THROUGH THE EAT-IN KITCHEN TO THE WOODED, PANORAMIC REAR YARD*THE KITCHEN HAS BEAUTIFUL GRANITE COUNTERTOPS, RECESSED LIGHTING, LOTS OF CABINETRY AND A WALL OF WINDOWS THAT LEADS OUT TO THE MULTI-TIER DECKS*THE VERY ELEGANT DINING ROOM BOASTS CROWN MOLDING, WAINSCOTTING, AND CHAIR RAIL WITH 2 BIG WINDOWS OVERLOOKING THE SCENIC BACK YARD*THE BUILT-IN BRICK FIREPLACE AND THE BIG PICTURE WINDOW ARE THE FOCAL POINTS OF THE LARGE SUN DRENCHED LIVING ROOM*THE THREE BEDROOMS ON THE MAIN LEVEL ARE GENEROUSLY SIZED WITH AN ABUNDANCE OF WINDOWS*THE MASTER BATHROOM HAS BEEN RENOVATED WITH DESIGNER PORCELAIN IN THE SHOWER, ON THE FLOORS, AND ACCENTED WITH A LOVELY VANITY WHICH HAS A CARRARA MARBLE TOP*THE HALL BATHROOM HAS BEEN UPDATED WITH A DRAMATIC DESIGNER BLACK VANITY WITH A CARRARA MARBLE TOP, ALL BLACK FAUCETS AND FIXTURES EVEN IN THE TUB/SHOWER AREA*DOWNSTAIRS THE 4TH BEDROOM IS BIG AND LOVELY!*THE GREAT ROOM IS GRACED WITH AN ABSOLUTELY HUGE BIG PICTURE WINDOW, AN ENGAGING RAISED HEARTH BRICK FIREPLACE, RECESSED LIGHTS, AND BOASTS BEAUTIFUL TONGUE AND GROOVE SOLID WOOD PANELING. THE DOOR LEADS TO AN UNEXPECTED, BUT WELCOME SIDE PATIO*THE FULL 3RD BATHROOM HAS ALSO BEEN COMPLETELY RENOVATED AND LOOKS AS IF OUT OF HOME MAGAZINE!*THERE IS AN EXTRA BONUS ROOM TOO! THE ROOM CAN BE A SMALL OFFICE, SEWING ROOM, OR CRAFT ROOM! THE LAUNDRY ROOM INCLUDES FRONT A LOADING WASHER AND DRYER. THE ATTACHED GARAGE IS A "VERY OVERSIZED" 1+-CAR GARAGE AND LOOKS JUST AS BEAUTIFUL AS THIS HOME! PLENTY OF DRIVEWAY AND STREET PARKING IS ALSO AVAILABLE*THE VIDEO IN THIS LISTING SHOWS

    This property is not currently displayed as for sale or rent on Zillow. This may be different from what's on other websites or public sources.
    Facts & features

    Interior

    Bedrooms & bathrooms
    • Bedrooms: 4
    • Bathrooms: 3
    • Full bathrooms: 3
    Heating
    • Forced air, Electric
    Cooling
    • Central
    Appliances
    • Included: Dishwasher, Dryer, Garbage disposal, Microwave, Range / Oven, Refrigerator, Washer
    Features
    • Recessed Lighting, Eat-in Kitchen, Exposed Beams, Wood Stove, Wood Floors, Attic, Wainscotting, Formal/Separate Dining Room, Master Bath(s), Breakfast Area, Chair Railings
    • Flooring: Hardwood
    • Basement: Y
    • Has fireplace: Yes
    Interior area
    • Total interior livable area: 2,400 sqft
    • Finished area below ground: 1000

    Property

    Parking
    • Total spaces: 1
    • Parking features: Garage - Attached
    Accessibility
    • Accessibility features: Other
    Features
    • Exterior features: Brick
    Lot
    • Size: 0.34 Acres
    Details
    • Parcel number: 0593140024A
    • Special conditions: Standard

    Construction

    Type & style
    • Home type: SingleFamily
    • Architectural style: Colonial
    Materials
    • brick
    • Roof: Composition
    Condition
    • Year built: 1964

    Community & HOA

    Location
    • Region: Annandale

    Financial & listing details

    • Price per square foot: $369/sqft
    • Tax assessed value: $787,560
    • Annual tax amount: $9,104

    Price history

    DateEventPrice
    6/16/2020Sold$689,900+1.5%$287/sqft
    Source: Public Record Report a problem
    5/16/2020Pending sale$679,900$283/sqft
    Source: RE/MAX Allegiance #VAFX1127834 Report a problem
    5/12/2020Listed for sale$679,900+81.3%$283/sqft
    Source: RE/MAX Allegiance #VAFX1127834 Report a problem
    10/16/2001Sold$375,000$156/sqft
    Source: Public Record Report a problem

    Public tax history

    YearProperty taxesTax assessment
    2025$9,104 +2.9%$787,560 +3.1%
    2024$8,852 +3.1%$764,080 +0.5%
    2023$8,583 +3.6%$760,530 +4.9%
    2022$8,286 $724,660 +9.4%
    2021-- $662,600 +6.7%
    2020$7,347 +11.2%$620,820 +11.2%
    2019$6,610 $558,490
    2018$6,610 +6.5%$558,490 +4.4%
    2017$6,209 +0.2%$534,780
    2016$6,195 +3.8%$534,780
    2015$5,968 +3.6%$534,780 +3.4%
    2014$5,760 $517,250 +14.7%
    2013-- $451,110
    2012-- $451,110 -4.3%
    2011-- $471,610
    2010-- $471,610 -7.5%
    2009-- $509,680 -3.4%
    2008-- $527,490 -7%
    2007-- $567,300 +49.2%
    2003-- $380,340 +16%
    2002-- $327,880 +19.2%
    2001-- $275,065
    Find assessor info on the county website

    Neighborhood: 22003

    Nearby schools

    GreatSchools rating
    Schools provided by the listing agent
    • Elementary: CAMELOT
    • Middle: JACKSON
    • High: FALLS CHURCH
    • District: FAIRFAX COUNTY PUBLIC SCHOOLS

    Source: The MLS. This data may not be complete. We recommend contacting the local school district to confirm school assignments for this home.

    Get a cash offer in 3 minutes
    Find out how much your home could sell for in as little as 3 minutes with a no-obligation cash offer.
    Estimated market value
    $885,800
    Get a cash offer in 3 minutes
    Find out how much your home could sell for in as little as 3 minutes with a no-obligation cash offer.
    Estimated market value
    $885,800