Welcome to this gorgeous 5 BR, 4.5 Bath “like new” Toll Brothers 'The Crestbrooke' model located in the wonderful community of Piedmont Crossing! This beautiful home boasts approx. 5000 sqft of finished living space! Open floor plan with gorgeous hardwood floors throughout, beautiful kitchen with 42” custom cabinetry, granite counters tops, center Island, stainless appliances, modern backsplash, spacious pantry & sunny Breakfast area. Massive family room with gas fireplace, wall-mounted TV, ceiling fan and French doors that opens to an awesome new maintenance free trex Deck installed in 2022, ideal for entertaining and outdoor living. Separate formal Dining room w/ lots of windows, separate Living room, main level laundry room w/ front load washer/dryer & utility sink, plus a private main level home Office/Study. The upper level features a lovely Master suite w/tray ceiling w/ ceiling fan, 2 immense walk-in closets plus a luxurious Master bath with vaulted ceiling showcasing a corner soaking tub, a separate glass enclosed shower, his-n-her vanities, and spacious closet. The upper level also has a second master bedroom with its own/private full bath. There are also 2 additional nice sized Bedrooms that share a Hall bath w/double sink vanity. A total of 4 bedrooms and 3 full baths on the upper level. Fully finished walkout level basement with expansive Rec room with French doors that opens to a walkout level concrete pavers patio. Rec room has a designated area for a future wet bar (the plumbing and electrical work has already been completed) Lower Level also features a 5th large Bedroom, a full bath, a 6th multi-purpose Bonus room that can be use as a second home office/fitness room /game room, etc and a large utility room with tons of storage space. Spacious attached 2-car garage with Tesla charging station that conveys and an ample driveway with space for 2 additional cars. Some of the Custom finishes/recent upgrades throughout include recessed lights, smart Nest Thermostat, beautiful custom crown moldings, chair railing, custom blinds throughout, ceiling fans, upgraded ceramic tile in all baths, new 75-gallon gas power water heater, new Sump Pump and many more to list. Enjoy the quite community of Piedmont Crossing that includes a playground & dog park. Conveniently located close to ICC-200/370, I-270, Shady Grove Metro Station, shopping, restaurants, public library & much more. This is truly one of a kind. HURRY, THIS BEAUTIFUL HOME WONT LAST LONG! Open House Sunday August 27 from 1-4
Sold for $900,000
$900,000
8226 Castanea Ln, Derwood, MD 20855
5beds
4,928sqft
Single Family Residence
Built in 2013
5,826 Square Feet Lot
$1,003,500 Zestimate®
$183/sqft
$5,419 Estimated rent
Home value
$1,003,500
$953,000 - $1.05M
$5,419/mo
Zestimate® history
Owner options
List your home for rent
$5,419/mo
Rent Zestimate®
Find your next renter with Zillow Rental Manager. Plus, with online applications, you can quickly screen prospective tenants – for free.
$5,419/mo
Rent Zestimate®
Refinance and save
$5,609/mo
Est. payment
Refinancing to a lower rate could help reduce your monthly payments and save thousands over the life of the loan.
$5,609/mo
Est. payment
Explore your selling options
Work with a Zillow partner agent
Leverage their expertise and Zillow's premium Showcase listings to get your home seen by more buyers.
Get startedList with your own agent
Get your home in front of millions of buyers by listing it on Zillow.
Learn how to do itSell it yourself
Take full control of how buyers see your home on Zillow by listing For Sale by Owner (FSBO).
List your homeWhat's special
Multi-purpose bonus roomCenter islandUtility sinkRec roomMassive family roomLarge bedroomOpen floor plan
Zillow last checked:
Listing updated:
Listed by:
Johnny Diaz 240-498-8690,
Realty Advantage
Bought with:
Toni Ghazi
Compass
Source: Bright MLS,MLS#: MDMC2104934
Facts & features
Interior
Bedrooms & bathrooms
- Bedrooms: 5
- Bathrooms: 5
- Full bathrooms: 4
- 1/2 bathrooms: 1
- Main level bathrooms: 1
Basement
- Description: Percent Finished: 90.0
- Area: 1608
Heating
- Forced Air, Natural Gas
Cooling
- Central Air, Electric
Appliances
- Included: Cooktop, Microwave, Dishwasher, Disposal, Dryer, Oven, Refrigerator, Stainless Steel Appliance(s), Washer, Water Heater, Gas Water Heater
- Laundry: Main Level
Features
- Breakfast Area, Attic, Ceiling Fan(s), Crown Molding, Family Room Off Kitchen, Open Floorplan, Formal/Separate Dining Room, Kitchen - Country, Eat-in Kitchen, Kitchen - Gourmet, Kitchen Island, Pantry, Recessed Lighting, Studio, Upgraded Countertops, Walk-In Closet(s), Efficiency, Soaking Tub, Chair Railings, 9'+ Ceilings, Tray Ceiling(s)
- Flooring: Hardwood, Ceramic Tile, Carpet, Wood
- Windows: Window Treatments
- Basement: Full,Finished,Improved,Exterior Entry,Rear Entrance,Space For Rooms,Sump Pump,Walk-Out Access,Windows
- Number of fireplaces: 1
- Fireplace features: Gas/Propane, Screen
Interior area
- Total structure area: 5,136
- Total interior livable area: 4,928 sqft
- Finished area above ground: 3,528
- Finished area below ground: 1,400
Property
Parking
- Total spaces: 2
- Parking features: Storage, Asphalt, Electric Vehicle Charging Station(s), Driveway, Attached
- Attached garage spaces: 2
- Has uncovered spaces: Yes
Accessibility
- Accessibility features: Other
Features
- Levels: Three
- Stories: 3
- Patio & porch: Deck, Patio, Porch
- Exterior features: Sidewalks
- Pool features: None
Lot
- Size: 5,826 Square Feet
Details
- Additional structures: Above Grade, Below Grade
- Parcel number: 160903663795
- Zoning: R90
- Special conditions: Standard
Construction
Type & style
- Home type: SingleFamily
- Architectural style: Colonial
- Property subtype: Single Family Residence
Materials
- Brick, Vinyl Siding
- Foundation: Concrete Perimeter
Condition
- Excellent
- New construction: No
- Year built: 2013
Details
- Builder model: The Crestbrooke
- Builder name: TOLL BROTHERS
Utilities & green energy
- Sewer: Public Sewer
- Water: Public
Community & HOA
Community
- Security: Fire Sprinkler System
- Subdivision: Piedmont Crossing
HOA
- Has HOA: Yes
- Services included: Trash
- HOA fee: $70 monthly
- HOA name: SHADY GROVE CROSSING
Location
- Region: Derwood
Financial & listing details
- Price per square foot: $183/sqft
- Tax assessed value: $680,600
- Annual tax amount: $7,863
- Date on market: 8/24/2023
- Listing agreement: Exclusive Right To Sell
- Listing terms: Conventional,FHA,VA Loan,Cash
- Ownership: Fee Simple
Price history
| Date | Event | Price |
|---|---|---|
| 9/18/2023 | Sold | $900,000$183/sqft |
Source:  Bright MLS #MDMC2104934 Report a problem Bright MLS #MDMC2104934 Report a problem | ||
| 9/1/2023 | Pending sale | $900,000+1.1%$183/sqft |
Source: Bright MLS #MDMC2104934 Report a problem | ||
| 8/24/2023 | Listed for sale | $890,000+17.9%$181/sqft |
Source: Bright MLS #MDMC2104934 Report a problem | ||
| 2/15/2013 | Sold | $754,943$153/sqft |
Source: Public Record Report a problem | ||
Public tax history
| Year | Property taxes | Tax assessment |
|---|---|---|
| 2025 | $9,415 +8.2% | $831,533 +10% |
| 2024 | $8,704 +11% | $756,067 +11.1% |
| 2023 | $7,842 +5.2% | $680,600 +0.7% |
| 2022 | $7,455 +0.8% | $675,600 +0.7% |
| 2021 | $7,393 +0.7% | $670,600 +0.8% |
| 2020 | $7,343 +0% | $665,600 |
| 2019 | $7,340 -0.2% | $665,600 |
| 2018 | $7,353 -27.9% | $665,600 -26.1% |
| 2017 | $10,194 +443.9% | $900,900 +5.6% |
| 2016 | $1,874 | $853,267 +5.9% |
| 2015 | $1,874 | $805,633 +6.3% |
| 2014 | $1,874 | $758,000 +326.8% |
| 2013 | -- | $177,600 +0.7% |
| 2012 | -- | $176,300 +0.7% |
| 2011 | -- | $175,000 |
| 2010 | -- | -- |
Find assessor info on the county website
Neighborhood: 20855
Nearby homes
- $1,026,400-- bd4 ba4k sqft8222 Castanea Ln, Derwood, MD 20855Off Market
- $888,3004 bd4 ba3.5k sqft8230 Castanea Ln, Derwood, MD 20855Off Market
- $940,0005 bd4 ba5k sqft8234 Castanea Ln, Derwood, MD 20855Sold
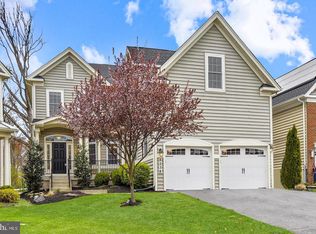
- $1,063,8005 bd5 ba5.1k sqft8218 Castanea Ln, Derwood, MD 20855Off Market
- $690,800-- bd3 ba2.2k sqft8227 Castanea Ln, Derwood, MD 20855Off Market
- $312,500-- bd3 ba1.1k sqft8225 Castanea Ln, Derwood, MD 20855Off Market
- $308,800-- bd3 ba1k sqft8223 Castanea Ln, Derwood, MD 20855Off Market
- $1,039,8005 bd5 ba4.7k sqft8238 Castanea Ln, Derwood, MD 20855Off Market
Nearby schools
GreatSchools rating
- 4/10Washington Grove Elementary SchoolGrades: PK-5Distance: 0.6 mi
- 4/10Gaithersburg Middle SchoolGrades: 6-8Distance: 1.1 mi
- 3/10Gaithersburg High SchoolGrades: 9-12Distance: 1.5 mi
Schools provided by the listing agent
- District: Montgomery County Public Schools
Source: Bright MLS. This data may not be complete. We recommend contacting the local school district to confirm school assignments for this home.
Get a cash offer in 3 minutes
Find out how much your home could sell for in as little as 3 minutes with a no-obligation cash offer.
Estimated market value
$1,003,500
Get a cash offer in 3 minutes
Find out how much your home could sell for in as little as 3 minutes with a no-obligation cash offer.
Estimated market value
$1,003,500
- Maryland
- Montgomery County
- Derwood
- 20855
- 8226 Castanea Ln
