Skip main navigation
Closed
  • $390,000

    8226 Dampier Cir, Liverpool, NY 13090

    4beds
    2,028sqft
    Single Family Residence
    Built in 2000
    9,374 Square Feet Lot
    $409,000 Zestimate®
    $192/sqft
    $3,069 Estimated rent

    Home value

    $409,000

    $380,000 - $442,000

    $3,069/mo

    Zestimate® history
    Loading
    Loading...

    Owner options

    List your home for rent

    $3,069/mo

    Rent Zestimate®

    Find your next renter with Zillow Rental Manager. Plus, with online applications, you can quickly screen prospective tenants – for free.

    Learn more

    $3,069/mo

    Rent Zestimate®

    Refinance and save

    $2,775/mo

    Est. payment

    Refinancing to a lower rate could help reduce your monthly payments and save thousands over the life of the loan.

    See today's rates

    $2,775/mo

    Est. payment

    Explore your selling options

    Work with a Zillow partner agent

    Leverage their expertise and Zillow's premium Showcase listings to get your home seen by more buyers.

    Get started

    List with your own agent

    Get your home in front of millions of buyers by listing it on Zillow.

    Learn how to do it

    Sell it yourself

    Take full control of how buyers see your home on Zillow by listing For Sale by Owner (FSBO).

    List your home

    What's special

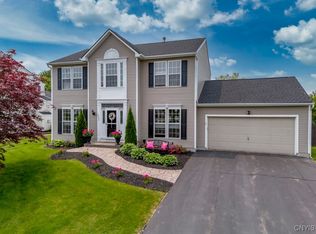
    Cozy fireplaceLarge center islandPrivate ensuite bathInviting dining roomLight-filled morning roomHardwood floorsFully fenced backyard
    Welcome to this beautiful, well maintained, move in ready 4 bed, 2.5 bath Colonial that blends classic style with everyday comfort. With sun-filled rooms, hardwood floors, and a cozy fireplace, this home is perfect for gathering, entertaining or relaxing in peace! The heart of the home is the open-concept kitchen, featuring a large center island, perfect for meal prep and entertaining. The kitchen flows effortlessly into the inviting dining room, living room and light-filled morning room, creating a warm and connected living space. Also on the first floor you'll find a conveniently located half bath and front living room. Upstairs, there a 4 bedrooms including the primary suite with walk-in closet and a private ensuite bath. The three additional bedrooms provide ample space for family, guests, or hobbies, along with a full hall bath to accommodate them comfortably. The full unfinished basement offers opportunities for versatile spaces such as home gym, playroom, wet bar, or extra storage. Outside, enjoy a fully fenced backyard—perfect for pets, play, or backyard barbecues. Upgraded and improvements include: 2025 (New central air, fresh paint entire house, new LVT on first floor, and hardwood refurbished second floor). 2021 (Kitchen, 2.5 full baths, new addition). 2015 (Roof). This home won't last long! Note: Original listed price ($229,900) was an error (typo). The correct listing price is $429,900.

    Zillow last checked:

    Listing updated:

    Listed by:

    Anthony Phan anthonyphan712@yahoo.com,

    WEICHERT, REALTORS-TBG

    Bought with:

    Timothy Hourigan, 10401236587

    Redfin Real Estate

    Source: NYSAMLSs,MLS#: S1629098MLS LogoOriginating MLS: Syracuse

    Facts & features

    Interior

    Bedrooms & bathrooms
    • Bedrooms: 4
    • Bathrooms: 3
    • Full bathrooms: 2
    • 1/2 bathrooms: 1
    • Main level bathrooms: 1
    Heating
    • Gas, Forced Air
    Cooling
    • Central Air
    Appliances
    • Included: Electric Cooktop, Exhaust Fan, Electric Oven, Electric Range, Disposal, Gas Water Heater, Refrigerator, Range Hood
    • Laundry: In Basement
    Features
    • Separate/Formal Dining Room, Eat-in Kitchen, Separate/Formal Living Room, Kitchen Island, Kitchen/Family Room Combo, Living/Dining Room, Other, Quartz Counters, See Remarks, Sliding Glass Door(s), Window Treatments, Bath in Primary Bedroom
    • Flooring: Ceramic Tile, Hardwood, Luxury Vinyl, Varies
    • Doors: Sliding Doors
    • Windows: Drapes
    • Basement: Full,Sump Pump
    • Has fireplace: No
    Interior area
    • Total structure area: 2,028
    • Total interior livable area: 2,028 sqft

    Property

    Parking
    • Total spaces: 2
    • Parking features: Attached, Garage, Driveway, Garage Door Opener
    • Attached garage spaces: 2
    Features
    • Levels: Two
    • Stories: 2
    • Exterior features: Blacktop Driveway, Fully Fenced, Private Yard, See Remarks
    • Fencing: Full
    Lot
    • Size: 9,374 Square Feet
    • Dimensions: 75 x 125
    • Features: Rectangular, Rectangular Lot, Residential Lot
    Details
    • Additional structures: Shed(s), Storage
    • Parcel number: 31248906700000120360000000
    • Special conditions: Standard

    Construction

    Type & style
    • Home type: SingleFamily
    • Architectural style: Colonial,Two Story
    • Property subtype: Single Family Residence
    Materials
    • Vinyl Siding, Copper Plumbing
    • Foundation: Block, Slab
    • Roof: Asphalt,Shingle
    Condition
    • Resale
    • Year built: 2000

    Utilities & green energy

    • Electric: Underground, Circuit Breakers
    • Sewer: Connected
    • Water: Connected, Public
    • Utilities for property: Cable Available, Electricity Available, Electricity Connected, High Speed Internet Available, Sewer Connected, Water Connected
    Green energy
    • Energy efficient items: Appliances, HVAC, Lighting, Windows

    Community & HOA

    Community
    • Subdivision: Park Rdg
    Location
    • Region: Liverpool

    Financial & listing details

    • Price per square foot: $192/sqft
    • Tax assessed value: $9,500
    • Annual tax amount: $10,578
    • Date on market: 8/8/2025
    • Cumulative days on market: 63 days
    • Listing terms: Cash,Conventional,FHA

    Price history

    DateEventPrice
    12/8/2025Sold$390,000-2.5%$192/sqft
    Source: NYSAMLSs #S1629098 Report a problem
    10/14/2025Pending sale$399,900$197/sqft
    Source: NYSAMLSs #S1629098 Report a problem
    9/28/2025Price change$399,900-7%$197/sqft
    Source: NYSAMLSs #S1629098 Report a problem
    8/8/2025Listed for sale$429,900+100%$212/sqft
    Source: NYSAMLSs #S1629098 Report a problem
    11/7/2005Sold$215,000$106/sqft
    Source: Public Record Report a problem

    Public tax history

    YearProperty taxesTax assessment
    2025-- $9,500
    2024-- $9,500
    2023-- $9,500
    2022-- $9,500
    2021-- $9,500
    2020-- $9,500
    2019-- $9,500
    2018-- $9,500
    2017$8,262 +195.1%$9,500
    2016$2,800 $9,500
    2015-- $9,500
    2014-- $9,500
    2013-- $9,500
    2012-- $9,500
    2011-- $9,500
    2010-- $9,500 +9.2%
    2009-- $8,700
    2008-- $8,700
    2007-- $8,700
    2006-- $8,700
    2005-- $8,700
    2004-- $8,700
    2003-- $8,700
    2002-- $8,700
    2001-- $8,700 +770%
    2000-- $1,000
    Find assessor info on the county website

    Neighborhood: 13090

    Nearby schools

    GreatSchools rating
    Schools provided by the listing agent
    • High: Liverpool High
    • District: Liverpool

    Source: NYSAMLSs. This data may not be complete. We recommend contacting the local school district to confirm school assignments for this home.

    Sell for more on Zillow
    Get a Zillow Showcase℠ listing at no additional cost and you could sell for .
    $409,000
    2% more
    +$8,180
    With Zillow Showcase(estimated)
    $417,180