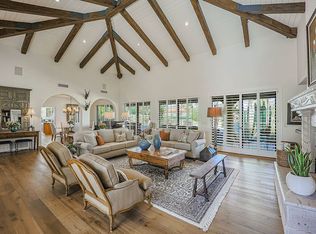
Step into the lap of luxury at Pinnacle Peak Country Club with this impeccable residence nestled within the esteemed guard-gated community. Situated on a serene cul-de-sac overlooking the 14th Fairway, this fully remodeled haven promises a refined living experience. Welcome to a realm of unparalleled comfort and sophistication where every detail has been meticulously curated to elevate your lifestyle. Discover timeless elegance within its spacious 3648 square feet, where vaulted ceilings create an airy ambiance, complementing the neutral palette that awaits your personal touch. Boasting 3 bedrooms and 3.5 baths, this home is a sanctuary of comfort and sophistication. Vaulted ceilings and tongue and groove treatments elevate the aesthetic in every space. As you step through the grand entryway adorned with double doors, the radiant charm of this home welcomes you with open arms. Unwind in the warmth of not one but 3 propane fireplaces gracing the family room with shiplap & mantle, owner's suite, and sitting room, creating a cozy ambiance throughout. Illuminated by all-new lighting, both inside and out, this residence exudes an inviting elegance that is as timeless as it is captivating. The heart of the home, the kitchen, is a culinary enthusiast's dream come true. Updated in 2023 with Kraftmaid white cabinets, Monogram kitchen appliances and Quartz countertops, it boasts a wine fridge, wet bar, and ample storage, offering both functionality and style. Retreat to the lavish master suite where you'll find a large bedroom with additional space for seating and enjoying the views of the gorgeous backyard. The master bath pampers with a freestanding tub, oversized shower, and double vanities with abundant storage, heated floors ensuring every moment spent here is one of pure luxury. Outside, discover an expansive backyard oasis featuring a glistening pool, inviting hot tub, putting green, firepit and a tranquil patio area framed by breathtaking golf course and mountain views. The air-conditioned & heated 3-car garage provides ample storage and convenience, complete with 220V electrical vehicle charging for modern ease. Additionally, the home has been outfitted with two new HVAC units. This residence offers the perfect blend of comfort, sophistication, and entertainment, inviting you to make cherished memories in an unparalleled setting.
Sold for $2,140,000
Zillow last checked:
Listing updated:
Bought with:
Marci Marie Nedialkov, SA689076000
eXp Realty
Jennifer Marie, BR545357000
eXp Realty
Source: ARMLS,MLS#: 6707693
Price history
| Date | Event | Price |
|---|---|---|
| 6/27/2024 | Sold | $2,140,000-5.9%$587/sqft |
Source:  ARMLS #6707693 Report a problem ARMLS #6707693 Report a problem | ||
| 6/5/2024 | Pending sale | $2,274,900$624/sqft |
Source: ARMLS #6707693 Report a problem | ||
| 5/19/2024 | Listed for sale | $2,274,900-0.9%$624/sqft |
Source: ARMLS #6707693 Report a problem | ||
| 4/27/2024 | Listing removed | $2,295,000$629/sqft |
Source: ARMLS #6625873 Report a problem | ||
| 4/17/2024 | Price change | $2,295,000-4.2%$629/sqft |
Source: ARMLS #6625873 Report a problem | ||
| 3/8/2024 | Price change | $2,395,000-4%$657/sqft |
Source: ARMLS #6625873 Report a problem | ||
| 2/19/2024 | Listed for sale | $2,495,000-2.2%$684/sqft |
Source: ARMLS #6625873 Report a problem | ||
| 12/22/2023 | Listing removed | $2,550,000$699/sqft |
Source: ARMLS #6625873 Report a problem | ||
| 11/18/2023 | Listed for sale | $2,550,000+67.2%$699/sqft |
Source: ARMLS #6625873 Report a problem | ||
| 2/28/2023 | Sold | $1,525,000-6.2%$418/sqft |
Source: ARMLS #6456393 Report a problem | ||
| 2/21/2023 | Pending sale | $1,625,000$445/sqft |
Source: ARMLS #6456393 Report a problem | ||
| 1/24/2023 | Price change | $1,625,000-4.1%$445/sqft |
Source: ARMLS #6456393 Report a problem | ||
| 10/29/2022 | Price change | $1,695,000-9.6%$465/sqft |
Source: ARMLS #6456393 Report a problem | ||
| 8/31/2022 | Listed for sale | $1,875,000+142.6%$514/sqft |
Source: ARMLS #6456393 Report a problem | ||
| 1/8/2012 | Listing removed | $773,000$212/sqft |
Source: Keller Williams Arizona Realty #4521313 Report a problem | ||
| 8/13/2011 | Price change | $773,000-7.8%$212/sqft |
Source: Keller Williams Arizona Realty #4521313 Report a problem | ||
| 7/22/2011 | Price change | $838,000-4.2%$230/sqft |
Source: Keller Williams Arizona Realty #4521313 Report a problem | ||
| 3/16/2011 | Price change | $874,900-5.4%$240/sqft |
Source: Keller Williams Arizona Realty #4521313 Report a problem | ||
| 1/16/2011 | Listed for sale | $924,900-7%$254/sqft |
Source: Keller Williams Arizona Realty #4521313 Report a problem | ||
| 8/14/2010 | Listing removed | $995,000$273/sqft |
Source: NRT Arizona #4336939 Report a problem | ||
| 2/20/2010 | Price change | $995,000-13.5%$273/sqft |
Source: NRT Arizona #4336939 Report a problem | ||
| 2/19/2010 | Price change | $1,150,000+15.6%$315/sqft |
Source: NRT Arizona #4336939 Report a problem | ||
| 2/14/2010 | Price change | $995,000-13.5%$273/sqft |
Source: NRT Arizona #4336939 Report a problem | ||
| 10/4/2009 | Price change | $1,150,000-8%$315/sqft |
Source: NRT Arizona #4336939 Report a problem | ||
| 7/12/2008 | Listed for sale | $1,250,000+104.9%$343/sqft |
Source: NRT Arizona #3024458 Report a problem | ||
| 4/27/2001 | Sold | $610,000$167/sqft |
Source: Public Record Report a problem | ||
Nearby homes
- $2,129,800-- bd4 ba3.4k sqft8225 E Foothill Cir, Scottsdale, AZ 85255Off Market
- $2,634,8003 bd4 ba4.5k sqft8228 E Candelaria Dr, Scottsdale, AZ 85255Off Market
- $1,548,000-- bd4 ba3.5k sqft8218 E Candelaria Dr, Scottsdale, AZ 85255Off Market
- $1,817,900-- bd3 ba3.5k sqft8225 E Candelaria Dr, Scottsdale, AZ 85255Off Market
Get a cash offer in 3 minutes
Find out how much your home could sell for in as little as 3 minutes with a no-obligation cash offer.
Estimated market value
$2,529,400
