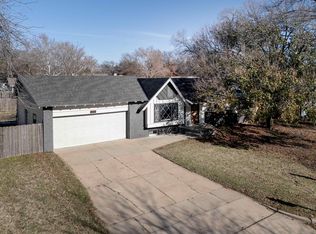
Welcome to this beautiful family home in the highly desirable Bonnie Brae neighborhood! Offering over 3,500 square feet of living space—a rare find in this area—this home is filled with timeless charm, character, and room for everyone. All four bedrooms are conveniently located on the upper level, creating the perfect layout for family living. Beautiful hardwood floors, warm neutral tones, and inviting living spaces make you feel at home the moment you walk through the door. One of the bedrooms even features a fun kids' loft, creating the perfect space for play, reading, or imagination. The gorgeous sunroom provides a bright and relaxing retreat year-round, while the mature trees surrounding the property offer beauty, shade, and privacy. Major updates include a new roof and a newer AC, giving buyers added peace of mind. Conveniently located just minutes from East Mall, Kellogg, shopping, dining, and entertainment, you'll enjoy quick access to everything you need while still being part of an established neighborhood known for its character and charm. Don't miss this rare opportunity to own a spacious Bonnie Brae home with classic appeal, thoughtful updates, and room to grow!
Closed
Price Unknown
8226 E Peach Tree Ln, Wichita, KS 67207
4beds
3,498sqft
Single Family Onsite Built
Built in 1963
0.27 Acres Lot
$310,000 Zestimate®
$--/sqft
$2,451 Estimated rent
Home value
$310,000
$285,000 - $335,000
$2,451/mo
Zestimate® history
Owner options
List your home for rent
$2,451/mo
Rent Zestimate®
Find your next renter with Zillow Rental Manager. Plus, with online applications, you can quickly screen prospective tenants – for free.
$2,451/mo
Rent Zestimate®
Refinance and save
$30/mo
Est. payment
Refinancing to a lower rate could help reduce your monthly payments and save thousands over the life of the loan.
$30/mo
Est. payment
Explore your selling options
Work with a Zillow partner agent
Leverage their expertise and Zillow's premium Showcase listings to get your home seen by more buyers.
Get startedList with your own agent
Get your home in front of millions of buyers by listing it on Zillow.
Learn how to do itSell it yourself
Take full control of how buyers see your home on Zillow by listing For Sale by Owner (FSBO).
List your homeWhat's special
Zillow last checked:
Listing updated:
Listed by:
Aimee Counce 316-841-1991,
Bricktown ICT Realty
Bought with:
Anthony Flax, 00218429
Source: SCKMLS as distributed by MLS GRID,MLS#: 675391
Facts & features
Interior
Bedrooms & bathrooms
- Bedrooms: 4
- Bathrooms: 4
- Full bathrooms: 3
- 1/2 bathrooms: 1
Primary bedroom
- Description: Carpet
- Level: Upper
- Area: 260
- Dimensions: 20x13
Kitchen
- Description: Wood
- Level: Main
- Area: 480
- Dimensions: 24 x 20
Living room
- Description: Wood
- Level: Main
- Area: 196
- Dimensions: 14x14
Heating
- Forced Air, Natural Gas
Cooling
- Central Air, Electric
Appliances
- Laundry: Main Level
Features
- Basement: Finished
- Has fireplace: No
Interior area
- Total interior livable area: 3,498 sqft
- Finished area above ground: 2,598
- Finished area below ground: 900
Property
Parking
- Total spaces: 2
- Parking features: Attached
- Garage spaces: 2
Features
- Levels: Two
- Stories: 2
- Patio & porch: Deck
- Fencing: Wood
Lot
- Size: 0.27 Acres
- Features: Standard
Details
- Parcel number: 201731142003404016.00
Construction
Type & style
- Home type: SingleFamily
- Architectural style: Traditional
- Property subtype: Single Family Onsite Built
Materials
- Frame w/More than 50% Mas
- Foundation: Full, No Basement Windows
- Roof: Composition
Condition
- Year built: 1963
Utilities & green energy
- Utilities for property: Sewer Available, Public
Community & HOA
Community
- Subdivision: BONNIE BRAE
HOA
- Has HOA: Yes
- HOA fee: $30 annually
Location
- Region: Wichita
Financial & listing details
- Tax assessed value: $275,700
- Annual tax amount: $3,404
- Date on market: 7/2/2026
- Cumulative days on market: 3 days
- Ownership: Individual
- Road surface type: Paved
Price history
Price history is unavailable.
Public tax history
| Year | Property taxes | Tax assessment |
|---|---|---|
| 2025 | $3,408 +7.9% | $31,706 +9% |
| 2024 | $3,160 -3.1% | $29,084 |
| 2023 | $3,262 +15% | $29,084 |
| 2022 | $2,837 +4.4% | -- |
| 2021 | $2,716 +3.6% | -- |
| 2020 | $2,621 +6.9% | $22,805 +7% |
| 2019 | $2,452 +3.7% | $21,321 +4% |
| 2018 | $2,363 -0.1% | $20,505 |
| 2017 | $2,365 +106.3% | -- |
| 2016 | $1,146 -49.9% | -- |
| 2015 | $2,287 +2.1% | -- |
| 2014 | $2,240 | -- |
| 2013 | -- | -- |
| 2012 | -- | -- |
| 2011 | -- | $19,481 +0.9% |
| 2008 | -- | $19,309 +3% |
| 2007 | -- | $18,745 +3% |
| 2006 | -- | $18,205 +7.8% |
| 2005 | -- | $16,882 +6% |
| 2004 | -- | $15,928 |
| 2003 | -- | $15,928 +6% |
| 2002 | -- | $15,031 +6% |
| 2000 | -- | $14,180 |
Find assessor info on the county website
Neighborhood: 67207
Nearby homes
- $--3 bd3 ba2k sqft8220 E Peach Tree Ln, Wichita, KS 67207Sold
- $218,8004 bd2 ba1.2k sqft8232 E Peach Tree Ln, Wichita, KS 67207Off Market
- $271,7004 bd2 ba1.8k sqft8227 E Willowbrook Rd, Wichita, KS 67207Off Market
- $235,6003 bd2 ba1.5k sqft8221 E Willowbrook Rd, Wichita, KS 67207Off Market
- $227,8003 bd3 ba2k sqft8225 E Peach Tree Ln, Wichita, KS 67207Off Market
- $266,7004 bd2 ba1.4k sqft8233 E Willowbrook Rd, Wichita, KS 67207Off Market
- $153,0002 bd2 ba1.1k sqft8219 E Peach Tree Ln, Wichita, KS 67207Off Market
- $179,2003 bd1 ba1.5k sqft8233 E Peach Tree Ln, Wichita, KS 67207Off Market
Nearby schools
GreatSchools rating
- 3/10Minneha Core Knowledge Elementary SchoolGrades: PK-5Distance: 1.3 mi
- 2/10Coleman Middle SchoolGrades: 6-8Distance: 2.3 mi
- 1/10Southeast High SchoolGrades: 9-12Distance: 3.5 mi
Schools provided by the listing agent
- Elementary: Minneha
- Middle: Coleman
- High: Southeast
Source: SCKMLS as distributed by MLS GRID. This data may not be complete. We recommend contacting the local school district to confirm school assignments for this home.
Sell for more on Zillow
Get a Zillow Showcase℠ listing at no additional cost and you could sell for .
$310,000
2% more
+$6,200
With Zillow Showcase(estimated)
$316,200
- Kansas
- Sedgwick County
- Wichita
- 67207
- 8226 E Peach Tree Ln
Nearby cities
Nearby neighborhoods
Nearby zip codes
Other Wichita Topics
