Skip main navigation
Sold for $245,000
  • $245,000

    8226 Eddington Dr, Machesney Park, IL 61115

    3beds
    2,117sqft
    Single Family Residence
    Built in 1991
    10,018 Square Feet Lot
    $270,500 Zestimate®
    $116/sqft
    $2,306 Estimated rent

    Home value

    $270,500

    $238,000 - $308,000

    $2,306/mo

    Zestimate® history
    Loading
    Loading...

    Owner options

    List your home for rent

    $2,306/mo

    Rent Zestimate®

    Find your next renter with Zillow Rental Manager. Plus, with online applications, you can quickly screen prospective tenants – for free.

    Learn more

    $2,306/mo

    Rent Zestimate®

    Refinance and save

    $1,870/mo

    Est. payment

    Refinancing to a lower rate could help reduce your monthly payments and save thousands over the life of the loan.

    See today's rates

    $1,870/mo

    Est. payment

    Explore your selling options

    Work with a Zillow partner agent

    Leverage their expertise and Zillow's premium Showcase listings to get your home seen by more buyers.

    Get started

    List with your own agent

    Get your home in front of millions of buyers by listing it on Zillow.

    Learn how to do it

    Sell it yourself

    Take full control of how buyers see your home on Zillow by listing For Sale by Owner (FSBO).

    List your home

    What's special

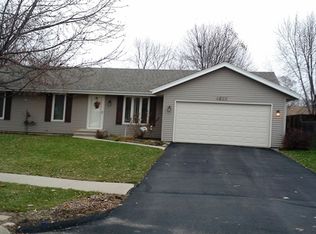
    Seller has invested approximately $25,000 into remodeling the kitchen, updating both bathrooms with new vanities and fixtures, new carpet in bedrooms, new ceiling fans, new interior doors, upgraded fixtures, fresh paint, and more! Come take a look! This ranch style 3 bedroom 2 bath home also has 2 extra bonus rooms in the lower level. Beautiful new granite countertops. Kitchen is open to eating area and family room with gas fireplace. Large family room in lower level as well. Ready to move in! Fenced back yard. Two patios over look good sized yard with mature shade trees. Maple trees in front yard are beautiful in the fall. Landscaped with perennials throughout yard. Near 173 shopping corridor with restaurants, grocery stores, and big box stores. Schools are nearby. Short distance to the Rock River to enjoy fishing and boating, or enjoy the amenities at Rock Cut State Park.

    Zillow last checked:

    Listing updated:

    Listed by:

    Tammy Potter Behling 815-978-4081,

    Keller Williams Realty Signature

    Bought with:

    NON-NWIAR Member

    Northwest Illinois Alliance Of Realtors®

    Source: NorthWest Illinois Alliance of REALTORS®,MLS#: 202502544MLS Logo

    Facts & features

    Interior

    Bedrooms & bathrooms
    • Bedrooms: 3
    • Bathrooms: 2
    • Full bathrooms: 2
    • Main level bathrooms: 2
    • Main level bedrooms: 3
    Primary bedroom
    • Level: Main
    • Area: 143
    • Dimensions: 13 x 11
    Bedroom 2
    • Level: Main
    • Area: 117
    • Dimensions: 13 x 9
    Bedroom 3
    • Level: Main
    • Area: 110
    • Dimensions: 11 x 10
    Family room
    • Level: Main
    • Area: 220
    • Dimensions: 20 x 11
    Kitchen
    • Level: Main
    • Area: 187
    • Dimensions: 17 x 11
    Living room
    • Level: Main
    • Area: 224
    • Dimensions: 16 x 14
    Heating
    • Forced Air, Natural Gas
    Cooling
    • Central Air
    Appliances
    • Included: Disposal, Dishwasher, Microwave, Refrigerator, Stove/Cooktop, Gas Water Heater
    Features
    • L.L. Finished Space, Granite Counters
    • Basement: Full,Finished
    • Number of fireplaces: 1
    • Fireplace features: Gas, Fire-Pit/Fireplace
    Interior area
    • Total structure area: 2,117
    • Total interior livable area: 2,117 sqft
    • Finished area above ground: 1,288
    • Finished area below ground: 829

    Property

    Parking
    • Total spaces: 2
    • Parking features: Asphalt, Garage Door Opener
    • Garage spaces: 2
    Features
    • Patio & porch: Patio, Patio-Brick Paver
    • Fencing: Fenced
    Lot
    • Size: 10,018 Square Feet
    Details
    • Parcel number: 0830453018

    Construction

    Type & style
    • Home type: SingleFamily
    • Architectural style: Ranch
    • Property subtype: Single Family Residence
    Materials
    • Siding
    • Roof: Shingle
    Condition
    • Year built: 1991

    Utilities & green energy

    • Electric: Circuit Breakers
    • Sewer: City/Community
    • Water: City/Community

    Community & HOA

    Community
    • Subdivision: IL
    Location
    • Region: Machesney Park

    Financial & listing details

    • Price per square foot: $116/sqft
    • Tax assessed value: $167,508
    • Annual tax amount: $4,245
    • Date on market: 5/19/2025
    • Cumulative days on market: 5 days
    • Ownership: Fee Simple
    • Road surface type: Hard Surface Road

    Price history

    DateEventPrice
    6/27/2025Sold$245,000+8.9%$116/sqft
    Source: NorthWest Illinois Alliance of REALTORS® #202502544 Report a problem
    5/29/2025Contingent$225,000$106/sqft
    Source: MRED as distributed by MLS GRID #12371859 Report a problem
    5/28/2025Listed for sale$225,000$106/sqft
    Source: MRED as distributed by MLS GRID #12371859 Report a problem
    5/23/2025Pending sale$225,000$106/sqft
    Source: NorthWest Illinois Alliance of REALTORS® #202502544 Report a problem
    5/19/2025Listed for sale$225,000+73.1%$106/sqft
    Source: NorthWest Illinois Alliance of REALTORS® #202502544 Report a problem
    9/14/2018Listing removed$1,400$1/sqft
    Source: Zillow Rental Manager Report a problem
    9/7/2018Price change$1,400-6.7%$1/sqft
    Source: Zillow Rental Manager Report a problem
    7/20/2018Listed for rent$1,500$1/sqft
    Source: Zillow Rental Manager Report a problem
    11/22/2006Sold$130,000$61/sqft
    Source: Public Record Report a problem

    Public tax history

    YearProperty taxesTax assessment
    2024$3,968 +5.5%$55,836 +12.6%
    2023$3,762 +2%$49,588 +9.6%
    2022$3,688 $45,228 +7.5%
    2021-- $42,065 +5%
    2020$3,115 -2.5%$40,070 +4.4%
    2019$3,196 -6.3%$38,382 +3.4%
    2018$3,410 +1.9%$37,124 +2.8%
    2017$3,345 $36,105
    2016$3,345 +1.7%--
    2015$3,289 +0.9%$34,768
    2014$3,259 +5.6%$34,768 -19.5%
    2009$3,085 $43,207 +5%
    2007-- $41,155 +3.8%
    2006-- $39,641 +3.2%
    2005-- $38,419 +2.4%
    2004-- $37,504 +18.7%
    2003-- $31,590
    2001-- $31,590 +2.5%
    2000-- $30,832
    1999-- $30,832
    Find assessor info on the county website

    Neighborhood: 61115

    Nearby schools

    GreatSchools rating
    Schools provided by the listing agent
    • Elementary: Marquette Elementary
    • Middle: Harlem Jr
    • High: Harlem High School
    • District: Harlem 122

    Source: NorthWest Illinois Alliance of REALTORS®. This data may not be complete. We recommend contacting the local school district to confirm school assignments for this home.

    Get pre-qualified for a loan
    At Zillow Home Loans, we can pre-qualify you in as little as 5 minutes with no impact to your credit score.

    An equal housing lender. NMLS #10287.