A RARE find! This 2,584sq ft combined retail and living space, formerly the home of the “Knit with Shop” is situated on a .26-acre lot with 97 feet of road frontage in the Chestnut Hill neighborhood of Philadelphia. The first floor was previously used as retail space with built-in shelving, cabinets and displays. It features a wood-burning fireplace with a Federal chip carved mantle in the front room, as well as wood floors and fluorescent lighting. The hallway leads to the kitchen and stairs to the second floor, which contains built-in floor-to-ceiling raised panel cabinets. The kitchen has white raised panel cabinets with butcher block counters, a vintage farmhouse porcelain sink and access to the side yard, and a mudroom with a laundry sink and access to the back yard. The second floor contains an open hallway with three spacious bedrooms with wood floors and chestnut woodwork. Two of the bedrooms comprise of a wood-burning fireplace with a Federal mantle, windows with deep window sills, and cast iron radiators. The third Bedroom has a built-in bay window banquet in chestnut with storage, overlooking the backyard. A second-floor office or quaint gathering room and hallway bath puts the finishing touches to this upstairs living space. The third floor is a walk-up attic with a cedar closet and broad plank flooring. The cellar has stone walls with a concrete floor and two exits with Bilco doors. The property has 200-amp electric service, a natural gas-fired Weil McClain furnace, a hot water heater installed in 2013, public water and sewer, and copper/cast iron plumbing. The exterior of the property has an asphalt shingle and rubber rolled roof, and is made of Wissahickon Schist, stucco, and cedar shake. There is a spacious side and rear yard with mature trees (evergreen and deciduous), as well as a 45-foot side yard. The property is situated between W Southampton Ave and W Hartwell Ln in the Chestnut Hill neighborhood of Philadelphia. Nearby amenities include Chestnut Hill Brewing Co, Chestnut Hill Hotel, Adelinas Restaurant and Bar, Fresh Market, Chestnut Grill, post office, public parking, parks, and transportation (Chestnut Hill East and Wyndmoor Station). Temple Health-Chestnut Hill Hospital is also located nearby. Modernize this 1925 unique and charming property into your home, business or investment property. This property will be sold through public auction ONLINE ONLY on Tuesday November 14th at 4:00 PM. Sells at or above $800,000 plus 5% buyer's premium. Open houses will be Thursday, October 19th from 11AM – 1PM and Tuesday October 31st from 12 noon – 2PM.
Sold for $1,260,000
$1,260,000
8226 Germantown Ave, Philadelphia, PA 19118
3beds
2,584sqft
Single Family Residence
Built in 1925
0.26 Acres Lot
$1,391,800 Zestimate®
$488/sqft
$2,733 Estimated rent
Home value
$1,391,800
$1.29M - $1.50M
$2,733/mo
Zestimate® history
Owner options
List your home for rent
$2,733/mo
Rent Zestimate®
Find your next renter with Zillow Rental Manager. Plus, with online applications, you can quickly screen prospective tenants – for free.
$2,733/mo
Rent Zestimate®
Refinance and save
$6,314/mo
Est. payment
Refinancing to a lower rate could help reduce your monthly payments and save thousands over the life of the loan.
$6,314/mo
Est. payment
Explore your selling options
Work with a Zillow partner agent
Leverage their expertise and Zillow's premium Showcase listings to get your home seen by more buyers.
Get startedList with your own agent
Get your home in front of millions of buyers by listing it on Zillow.
Learn how to do itSell it yourself
Take full control of how buyers see your home on Zillow by listing For Sale by Owner (FSBO).
List your homeWhat's special
Stone wallsRear yardPost officeMature treesBuilt-in shelvingWissahickon schistAdelinas restaurant
Zillow last checked:
Listing updated:
Listed by:
Sherry Russell 215-378-1251,
Alderfer Auction & Realty
Bought with:
Sherry Russell, RS357978
Alderfer Auction & Realty
Source: Bright MLS,MLS#: PAPH2288492
Facts & features
Interior
Bedrooms & bathrooms
- Bedrooms: 3
- Bathrooms: 1
- Full bathrooms: 1
- Main level bathrooms: 1
- Main level bedrooms: 3
Basement
- Area: 0
Heating
- Radiator, Natural Gas
Cooling
- Window Unit(s), Natural Gas
Appliances
- Included: Electric Water Heater
Features
- Basement: Full,Concrete
- Has fireplace: No
Interior area
- Total structure area: 2,584
- Total interior livable area: 2,584 sqft
- Finished area above ground: 2,584
- Finished area below ground: 0
Property
Parking
- Parking features: On Street
- Has uncovered spaces: Yes
Accessibility
- Accessibility features: None
Features
- Levels: Three
- Stories: 3
- Pool features: None
Lot
- Size: 0.26 Acres
- Dimensions: 97.00 x 143.00
Details
- Additional structures: Above Grade, Below Grade
- Parcel number: 092245200
- Zoning: RSA3
- Special conditions: Auction
Construction
Type & style
- Home type: SingleFamily
- Architectural style: Farmhouse/National Folk
- Property subtype: Single Family Residence
Materials
- Stone
- Foundation: Stone
Condition
- New construction: No
- Year built: 1925
Utilities & green energy
- Sewer: Public Sewer
- Water: Public
Community & HOA
Community
- Subdivision: None Available
HOA
- Has HOA: No
Location
- Region: Philadelphia
- Municipality: PHILADELPHIA
Financial & listing details
- Price per square foot: $488/sqft
- Tax assessed value: $761,500
- Annual tax amount: $10,659
- Date on market: 10/16/2023
- Listing agreement: Exclusive Right To Sell
- Ownership: Fee Simple
Price history
| Date | Event | Price |
|---|---|---|
| 1/3/2024 | Sold | $1,260,000$488/sqft |
Source:  Bright MLS #PAPH2288492 Report a problem Bright MLS #PAPH2288492 Report a problem | ||
Public tax history
| Year | Property taxes | Tax assessment |
|---|---|---|
| 2025 | $17,362 +62.9% | $1,240,300 +62.9% |
| 2024 | $10,659 | $761,500 |
| 2023 | $10,659 +36.8% | $761,500 |
| 2022 | $7,791 | -- |
| 2021 | $7,791 -4.2% | -- |
| 2018 | $8,131 | -- |
| 2017 | $8,131 +27.7% | -- |
| 2016 | $6,368 | -- |
| 2015 | $6,368 | -- |
| 2014 | $6,368 +4.5% | $454,900 +774.8% |
| 2012 | $6,096 | $52,000 |
| 2011 | -- | $52,000 |
| 2010 | -- | $52,000 |
| 2009 | -- | $52,000 |
| 2008 | -- | $52,000 |
| 2007 | -- | $52,000 +7.5% |
| 2006 | -- | $48,384 |
| 2005 | -- | $48,384 |
| 2004 | -- | $48,384 |
| 2003 | -- | $48,384 |
| 2002 | -- | $48,384 |
| 2000 | -- | $48,384 |
| 1999 | -- | $48,384 |
Find assessor info on the county website
Neighborhood: Chestnut Hill
Nearby homes
- $--1 bd1 ba725 sqft8224 Germantown Ave FLOOR 1, Philadelphia, PA 19118Off Market
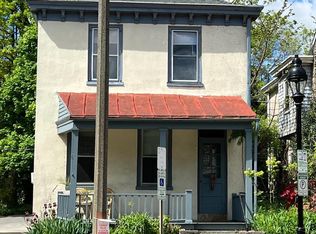
- $700,000-- bd-- ba1.5k sqft8224 Germantown Ave, Philadelphia, PA 19118Sold
- $--2 bd1 ba750 sqft8232 Germantown Ave, Philadelphia, PA 19118Off Market
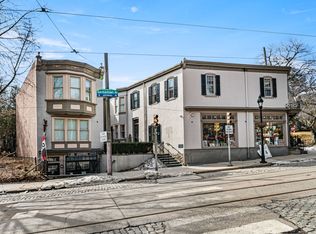
- $585,2004 bd1 ba1.6k sqft10 W Southampton Ave, Philadelphia, PA 19118Off Market
- $383,600-- bd-- ba980 sqft12 W Southampton Ave, Philadelphia, PA 19118Off Market
- $2,365,600-- bd-- ba8k sqft8236 Germantown Ave, Philadelphia, PA 19118Off Market
- $382,800-- bd-- ba980 sqft14 W Southampton Ave, Philadelphia, PA 19118Off Market
- $493,4001 bd1 ba1.5k sqft18 W Southampton Ave, Philadelphia, PA 19118Off Market
Nearby schools
GreatSchools rating
- 7/10Jenks John S SchoolGrades: K-8Distance: 0.1 mi
- 1/10Roxborough High SchoolGrades: 9-12Distance: 2.7 mi
Schools provided by the listing agent
- District: The School District Of Philadelphia
Source: Bright MLS. This data may not be complete. We recommend contacting the local school district to confirm school assignments for this home.
Get a cash offer in 3 minutes
Find out how much your home could sell for in as little as 3 minutes with a no-obligation cash offer.
Estimated market value
$1,391,800
Get a cash offer in 3 minutes
Find out how much your home could sell for in as little as 3 minutes with a no-obligation cash offer.
Estimated market value
$1,391,800
- Pennsylvania
- Philadelphia County
- Philadelphia
- 19118
- Chestnut Hill
- 8226 Germantown Ave
Nearby cities
Nearby neighborhoods
Nearby zip codes
Other Philadelphia Topics
