Skip main navigation
Sold for $405,000
  • $405,000

    8226 Londonderry Ct, Laurel, MD 20707

    3beds
    2,052sqft
    Townhouse
    Built in 1986
    1,600 Square Feet Lot
    $416,100 Zestimate®
    $197/sqft
    $2,718 Estimated rent

    Home value

    $416,100

    $395,000 - $437,000

    $2,718/mo

    Zestimate® history
    Loading
    Loading...

    Owner options

    List your home for rent

    $2,718/mo

    Rent Zestimate®

    Find your next renter with Zillow Rental Manager. Plus, with online applications, you can quickly screen prospective tenants – for free.

    Learn more

    $2,718/mo

    Rent Zestimate®

    Refinance and save

    $2,804/mo

    Est. payment

    Refinancing to a lower rate could help reduce your monthly payments and save thousands over the life of the loan.

    See today's rates

    $2,804/mo

    Est. payment

    Explore your selling options

    Work with a Zillow partner agent

    Leverage their expertise and Zillow's premium Showcase listings to get your home seen by more buyers.

    Get started

    List with your own agent

    Get your home in front of millions of buyers by listing it on Zillow.

    Learn how to do it

    Sell it yourself

    Take full control of how buyers see your home on Zillow by listing For Sale by Owner (FSBO).

    List your home

    What's special

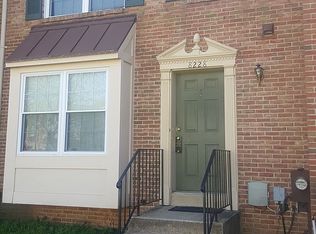
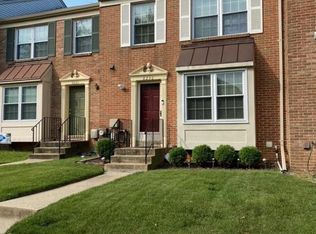
    This 3 level brick front townhome boasts over 2000 sqft. 3 bedrooms upstairs! The basement has an exterior entrance and 2 spacious storage areas. The main level has a bright kitchen with a bay window where you can look into your dining area. The sunken living room has an abundance of natural light, fireplace, and leads to a sliding glass door to step onto your cozy patio. Both upstairs bathrooms have been UPDATED! 2 assigned parking spaces! This community has a pool, tennis courts, and common areas. Location convenient to public transportation, shopping, and restaurants. Harris Teeter, Sprouts Farmer's Market, and Starbuck's minutes away! This is the one!

    Zillow last checked:

    Listing updated:

    Listed by:

    Taresha Tate 202-351-1437,

    EXP Realty, LLC

    Bought with:

    MOTI SHIFERAW

    Keller Williams Capital Properties

    Source: Bright MLS,MLS#: MDPG2115508MLS Logo

    Facts & features

    Interior

    Bedrooms & bathrooms
    • Bedrooms: 3
    • Bathrooms: 3
    • Full bathrooms: 2
    • 1/2 bathrooms: 1
    • Main level bathrooms: 1
    Basement
    • Area: 680
    Heating
    • Heat Pump, Electric
    Cooling
    • Central Air, Electric
    Appliances
    • Included: Electric Water Heater
    • Laundry: In Basement, Has Laundry
    Features
    • Ceiling Fan(s), Eat-in Kitchen, Kitchen - Table Space
    • Flooring: Laminate, Carpet
    • Basement: Connecting Stairway,Exterior Entry,Full,Partial,Walk-Out Access
    • Number of fireplaces: 1
    • Fireplace features: Wood Burning
    Interior area
    • Total structure area: 2,052
    • Total interior livable area: 2,052 sqft
    • Finished area above ground: 1,372
    • Finished area below ground: 680

    Property

    Parking
    • Total spaces: 2
    • Parking features: Assigned, Parking Lot
    • Details: Assigned Parking, Assigned Space #: 217, 217A
    Accessibility
    • Accessibility features: Other
    Features
    • Levels: Three
    • Stories: 3
    • Patio & porch: Patio
    • Pool features: Community
    • Fencing: Partial
    Lot
    • Size: 1,600 Square Feet
    Details
    • Additional structures: Above Grade, Below Grade
    • Parcel number: 17101066737
    • Zoning: LAUR
    • Special conditions: Standard

    Construction

    Type & style
    • Home type: Townhouse
    • Architectural style: Colonial
    • Property subtype: Townhouse
    Materials
    • Brick Front, Brick
    • Foundation: Other
    • Roof: Architectural Shingle,Unknown
    Condition
    • New construction: No
    • Year built: 1986

    Utilities & green energy

    • Sewer: Public Sewer
    • Water: Public

    Community & HOA

    Community
    • Subdivision: Ashford
    HOA
    • Has HOA: Yes
    • Amenities included: Tennis Court(s), Common Grounds, Pool, Reserved/Assigned Parking
    • Services included: Other, Common Area Maintenance, Management, Trash
    • HOA fee: $239 quarterly
    Location
    • Region: Laurel
    • Municipality: Laurel

    Financial & listing details

    • Price per square foot: $197/sqft
    • Tax assessed value: $338,667
    • Annual tax amount: $5,282
    • Date on market: 6/8/2024
    • Listing agreement: Exclusive Right To Sell
    • Listing terms: FHA,Conventional,VA Loan,Other
    • Ownership: Fee Simple

    Price history

    DateEventPrice
    7/8/2024Sold$405,000$197/sqft
    Source: Bright MLS #MDPG2115508 Report a problem
    7/3/2024Pending sale$405,000$197/sqft
    Source: Bright MLS #MDPG2115508 Report a problem
    6/13/2024Contingent$405,000+2.5%$197/sqft
    Source: Bright MLS #MDPG2115508 Report a problem
    6/8/2024Listed for sale$395,000+36.2%$192/sqft
    Source: Bright MLS #MDPG2115508 Report a problem
    8/29/2018Sold$290,000-1.7%$141/sqft
    Source: Public Record Report a problem
    6/2/2018Listed for sale$295,000+91.3%$144/sqft
    Source: Fairfax Realty Premier #1001757008 Report a problem
    5/17/2002Sold$154,222+22.4%$75/sqft
    Source: Public Record Report a problem
    6/27/2001Sold$126,000+3.5%$61/sqft
    Source: Public Record Report a problem
    12/12/1996Sold$121,700$59/sqft
    Source: Public Record Report a problem

    Public tax history

    YearProperty taxesTax assessment
    2025$6,708 +18.1%$360,300 +6.4%
    2024$5,679 +7.5%$338,667 +6.8%
    2023$5,282 +8.4%$317,033 +7.3%
    2022$4,871 +9.1%$295,400 +8.3%
    2021$4,467 +9.1%$272,867 +9%
    2020$4,095 +49.5%$250,333 +16%
    2019$2,740 $215,733
    2018-- $215,733 +5.9%
    2017$3,026 +1.2%$203,667 +6.3%
    2016$2,990 $191,600 +0.4%
    2015$2,990 $190,767 +0.4%
    2014$2,990 $189,933 +0.4%
    2013-- $189,100
    2012-- $189,100
    2011-- $189,100 -39.3%
    2010-- $311,690 +14.4%
    2009-- $272,506 +16.8%
    2008-- $233,323 +20.2%
    2007-- $194,140 +11.2%
    2006-- $174,632 +12.6%
    2005-- $155,126 +14.4%
    2004-- $135,620
    2003-- $135,620 +5.8%
    2002-- $128,182 +13.1%
    2001-- $113,310
    Find assessor info on the county website

    Neighborhood: 20707

    Nearby schools

    GreatSchools rating
    Schools provided by the listing agent
    • District: Prince George's County Public Schools

    Source: Bright MLS. This data may not be complete. We recommend contacting the local school district to confirm school assignments for this home.

    Get a cash offer in 3 minutes
    Find out how much your home could sell for in as little as 3 minutes with a no-obligation cash offer.
    Estimated market value
    $416,100
    Get a cash offer in 3 minutes
    Find out how much your home could sell for in as little as 3 minutes with a no-obligation cash offer.
    Estimated market value
    $416,100