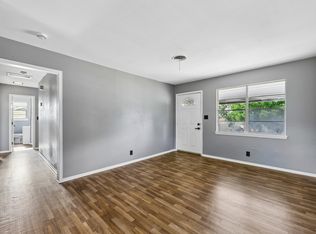
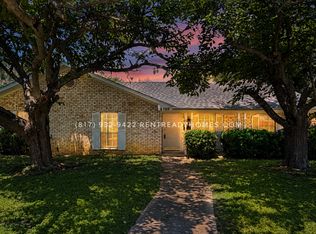
House has been freshly painted carpet has been cleaned. AC duct system has been cleaned, Have ceiling fans in all rooms Except bathrooms and kitchen, cable connection to all rooms, has walk-in tub in master bathroom, sunroom on back patio with AC and heat with sliding door and screen with carpeting, has small storage shed, Fenced in backyard, sprinkler system, Wi-Fi garage door opener, fire place with Electric fireplace insert with fans, Has separate utility room, pantry in kitchen, Has dining room Adjacent to kitchen and formal dining room adjacent to living room. high ceilings, RV parking with 50 amp 240 volt plug at house. You'll like this 4 block neighborhood with one entrance,quiet and safe. Close to schools and shopping.
One year lease
Renters will pay first month rent and $2400 security deposit at signing of lease, deposit will be used for any of all damages and repairs incurred during renters lease term. Renters will pay for all of their own utilities, And all fees associated with utility deposit, etc.including water, electricity WiFi, tv, entertainment and etc.. Renters will maintained property, which includes watering and yard maintenance. You can pay the current yard maintenance company ($250 monthly , only for six or seven months, not in the winter time), You can do it yourself or hire your own lawn care service. No sub leasing. No Home improvements of any kind without landlords consent. Home need to be kept in a clean and neat condition. All of Benbrook, Texas code compliance Will be followed. This is a non-smoking residence. Renters will pay for application fee and background check through Zillow. Only those who are on the lease are permitted to reside here. Anyone not on the lease age 21 or older and will be living here will be required to pay the application fee and back ground check
House for rent
Accepts Zillow applications
$2,050/mo
8226 Meadowside Dr, Benbrook, TX 76116
3beds
1,939sqft
This listing now includes required monthly fees in the total monthly price. Price shown reflects the lease term provided. Learn more|
Single family residence
Available now
No pets
Air conditioner, central air
Hookups laundry
Attached garage parking
Central, heat pump
What's special
High ceilingsSmall storage shedFenced in backyardPantry in kitchenSeparate utility roomSprinkler systemWi-fi garage door opener
- 4 days |
- -- |
- -- |
Zillow last checked:
Listing updated:
Travel times
Facts & features
Interior
Bedrooms & bathrooms
- Bedrooms: 3
- Bathrooms: 2
- Full bathrooms: 2
Heating
- Central, Heat Pump
Cooling
- Air Conditioner, Central Air
Appliances
- Included: Dishwasher, Microwave Oven, Oven
- Laundry: Hookups
Features
- Flooring: Carpet, Hardwood, Tile
Interior area
- Total interior livable area: 1,939 sqft
Property
Parking
- Parking features: Attached, Garage
- Has attached garage: Yes
- Details: Contact manager
Details
- Additional structures: Garage(s)
- Parcel number: 05797047
Construction
Type & style
- Home type: SingleFamily
- Property subtype: Single Family Residence
Community & HOA
HOA
- Amenities included: RV Parking
Location
- Region: Benbrook
Financial & listing details
- Lease term: 1 Year
Nearby apartments for rent
Price history
| Date | Event | Price |
|---|---|---|
| 8/20/2026 | Price change | $2,050-4.7%$1/sqft |
Source: Zillow Rentals Report a problem | ||
| 8/15/2026 | Price change | $2,150-4.4%$1/sqft |
Source: Zillow Rentals Report a problem | ||
| 7/16/2026 | Listed for rent | $2,250$1/sqft |
Source: Zillow Rentals Report a problem | ||
| 7/24/2009 | Sold | -- |
Source: Agent Provided Report a problem | ||
Neighborhood: 76116
Nearby schools
GreatSchools rating
- 5/10Waverly Park Elementary SchoolGrades: PK-5Distance: 1.1 mi
- 2/10Leonard Middle SchoolGrades: 6-8Distance: 1.3 mi
- 2/10Western Hills High SchoolGrades: 9-12Distance: 1.1 mi