Windermere Townhome Near Disney in Gated Oasis Cove | 2 Car Garage | Bonus Room | Loft | First Floor Primary Suite Welcome to Oasis Cove at Lakeside Village, a gated community in Windermere just minutes from Disney, Horizon West, and Hamlin Town Center. This spacious townhome offers over 2,000 square feet, a rare two car garage, and one of the most versatile floorplans in the community, combining low maintenance living with the space buyers want in the Windermere and Horizon West area. The main level features an open layout ideal for everyday living and entertaining. The kitchen includes pendant lighting over the breakfast bar, granite countertops, rich cherry tone cabinetry, and generous prep space, flowing into the dining and living areas. A convenient half bath downstairs makes hosting easy. Sliding doors open to a screened and covered lanai overlooking a tree lined backdrop with no rear neighbors. Vinyl fencing on both sides adds privacy, and the home sits toward the rear of the community for reduced traffic while still being close to the amenities. The first floor primary suite offers privacy and separation from the additional living areas upstairs and features dual vanities and a functional layout. Upstairs is where the home stands out. The large bonus room provides flexible space for a media room, playroom, home office, or potential fourth bedroom, while the open loft creates additional living space rarely found in townhomes in this price range. Bedrooms two and three are generously sized and share a full bathroom with dual sinks, granite countertops, and a tub and shower combination. The laundry room is also conveniently located upstairs. The home has been well maintained and includes a two car garage with electric vehicle charging capability. For added safety and peace of mind, the home is equipped with a residential fire sprinkler system with sprinkler heads installed throughout both the first and second floors. Recent updates include fresh interior and exterior paint, new carpet (2026), a newer AC system with UV air treatment (2025), and a newer water heater (2025). Residents of Oasis Cove enjoy a true lock and leave lifestyle with HOA coverage that includes water, cable, high speed spectrum internet, streaming services, trash and recycling, pest control, and exterior maintenance. Community amenities feature a resort style pool, shaded cabanas, clubhouse, fitness center, playground, scenic lake views, and evening Disney fireworks visible from the community. This Windermere address places you minutes from Walt Disney World, Horizon West, and Hamlin Town Center, with convenient access to major highways throughout Central Florida. The home is also zoned for highly rated schools, and families benefit from the convenience of school bus service that picks up directly within the neighborhood. Whether you are searching for a primary residence, second home near Disney, or a low maintenance property in the Windermere and Horizon West area, this home stands out for its size, flexible layout, and rare two car garage at this price point. Buyers may also be eligible for a lender credit toward closing costs or a rate buy down when using preferred financing. Ask the listing agent for details.
Sold for $390,000
Zillow last checked:
Listing updated:
Bought with:
David Paek, 3630881
PREMIUM PROPERTIES R.E SERVICE
Source: Stellar MLS,MLS#: O6386960 Originating MLS: Orlando Regional
Originating MLS: Orlando Regional
Price history
| Date | Event | Price |
|---|---|---|
| 4/28/2026 | Sold | $390,000-2.5%$192/sqft |
Source:  Stellar MLS #O6386960 Report a problem Stellar MLS #O6386960 Report a problem | ||
| 3/31/2026 | Pending sale | $399,900$197/sqft |
Source: eXp Realty #O6386960 Report a problem | ||
| 3/25/2026 | Listed for sale | $399,900$197/sqft |
Source: Stellar MLS #O6386960 Report a problem | ||
| 3/17/2026 | Pending sale | $399,900$197/sqft |
Source: Stellar MLS #O6386960 Report a problem | ||
| 3/3/2026 | Listed for sale | $399,900+83.4%$197/sqft |
Source: eXp Realty #O6386960 Report a problem | ||
| 5/18/2017 | Sold | $218,000$107/sqft |
Source: Public Record Report a problem | ||
Nearby homes
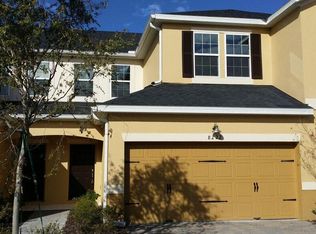
- $390,0003 bd2 ba2.1k sqft8226 Serenity Spring Dr, Windermere, FL 34786Off Market
- $376,5003 bd3 ba1.8k sqft8230 Serenity Spring Dr #2401, Windermere, FL 34786Off Market
- $409,8003 bd2 ba2k sqft8222 Serenity Spring Dr #2403, Windermere, FL 34786Off Market
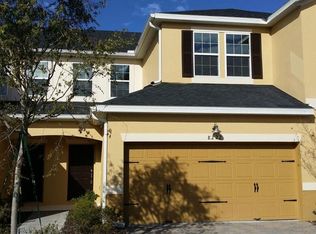
- $406,8003 bd2 ba2.1k sqft8222 Serenity Spring Dr, Windermere, FL 34786Off Market
Get a cash offer in 3 minutes
Find out how much your home could sell for in as little as 3 minutes with a no-obligation cash offer.
Estimated market value
$390,000
