Charming residence blends warmth, functionality, and a spacious layout. Step inside to a bright living area with fresh laminate wood flooring that flows seamlessly throughout the main spaces, creating a cohesive and welcoming atmosphere. Natural light and neutral tones provide the perfect blank canvas to make the home your own. The open floor plan connects the living, dining, and kitchen areas, making it ideal for everyday living and entertaining. The kitchen features ample cabinet storage and direct access to the backyard, bringing in plenty of natural light and making outdoor dining or gatherings effortless. The converted garage offers a versatile flex space-perfect for a media room, home office, or playroom. Built-in shelving provides added functionality and convenience, while ceiling fans throughout the home help with energy efficiency. The primary bedroom is designed for comfort and includes an en suite bath, while two additional bedrooms and a second full bathroom offer flexibility for guests, family, or workspace. The laundry room features shelving for added storage and organization, keeping daily chores simple and efficient. Step outside to enjoy the relaxing covered patio, complete with a ceiling fan for year-round comfort. The private fenced backyard offers plenty of room for outdoor fun, gardening, or simply relaxing in the shade. This move-in-ready home combines thoughtful design with recent updates to create a warm and inviting space inside and out. Conveniently located near the city, restaurants, and shopping, it offers both comfort and accessibility. Please be aware that some photos have been virtually staged.
Sold
Price Unknown
8226 Shooting Quail, San Antonio, TX 78250
3beds
1,310sqft
Single Family Residence
Built in 2000
6,359 Square Feet Lot
$-- Zestimate®
$--/sqft
$1,553 Estimated rent
Home value
Not available
Estimated sales range
Not available
$1,553/mo
Zestimate® history
Owner options
List your home for rent
$1,553/mo
Rent Zestimate®
Find your next renter with Zillow Rental Manager. Plus, with online applications, you can quickly screen prospective tenants – for free.
$1,553/mo
Rent Zestimate®
Refinance and save
$292/mo
Est. payment
Refinancing to a lower rate could help reduce your monthly payments and save thousands over the life of the loan.
$292/mo
Est. payment
Explore your selling options
Work with a Zillow partner agent
Leverage their expertise and Zillow's premium Showcase listings to get your home seen by more buyers.
Get startedList with your own agent
Get your home in front of millions of buyers by listing it on Zillow.
Learn how to do itSell it yourself
Take full control of how buyers see your home on Zillow by listing For Sale by Owner (FSBO).
List your homeWhat's special
Open floor planFresh laminate wood flooringCeiling fansBuilt-in shelvingCovered patioAmple cabinet storagePrivate fenced backyard
Zillow last checked:
Listing updated:
Listed by:
Melissa Stagers TREC #435856 (210) 305-5665,
M. Stagers Realty Partners
Source: LERA MLS,MLS#: 1910048
Facts & features
Interior
Bedrooms & bathrooms
- Bedrooms: 3
- Bathrooms: 2
- Full bathrooms: 2
Primary bedroom
- Features: Walk-In Closet(s), Full Bath
- Area: 143
- Dimensions: 13 x 11
Bedroom 2
- Area: 110
- Dimensions: 11 x 10
Bedroom 3
- Area: 132
- Dimensions: 12 x 11
Primary bathroom
- Features: Tub/Shower Combo, Single Vanity
- Area: 36
- Dimensions: 9 x 4
Kitchen
- Area: 187
- Dimensions: 17 x 11
Living room
- Area: 208
- Dimensions: 16 x 13
Heating
- Central, Electric
Cooling
- Ceiling Fan(s), Central Air
Appliances
- Included: Range, Disposal, Dishwasher
- Laundry: Laundry Room, Washer Hookup, Dryer Connection
Features
- Two Living Area, Eat-in Kitchen, Utility Room Inside, Open Floorplan, All Bedrooms Downstairs, Walk-In Closet(s), Master Downstairs, Ceiling Fan(s)
- Flooring: Laminate
- Windows: Window Coverings
- Has basement: No
- Has fireplace: No
- Fireplace features: Not Applicable
Interior area
- Total interior livable area: 1,310 sqft
Property
Parking
- Parking features: Converted Garage
- Has garage: Yes
Accessibility
- Accessibility features: First Floor Bath, First Floor Bedroom
Features
- Levels: One
- Stories: 1
- Patio & porch: Covered
- Pool features: None
- Fencing: Privacy
Lot
- Size: 6,359 Square Feet
- Features: Irregular Lot, Curbs
- Residential vegetation: Mature Trees
Details
- Parcel number: 188011020400
Construction
Type & style
- Home type: SingleFamily
- Property subtype: Single Family Residence
Materials
- Brick, Siding
- Foundation: Slab
- Roof: Composition
Condition
- Pre-Owned
- New construction: No
- Year built: 2000
Details
- Builder name: Continental
Utilities & green energy
- Electric: CPS
- Gas: N/A
- Sewer: SAWS, Sewer System
- Water: SAWS, Water System
- Utilities for property: Cable Available
Community & HOA
Community
- Features: None
- Subdivision: Quail Ridge
HOA
- Has HOA: Yes
- HOA fee: $293 annually
- HOA name: S.A. QUAIL RIDGE
Location
- Region: San Antonio
Financial & listing details
- Tax assessed value: $216,000
- Annual tax amount: $4,945
- Date on market: 10/22/2025
- Cumulative days on market: 79 days
- Listing terms: Conventional,FHA,VA Loan,TX Vet,Cash
- Road surface type: Paved
Price history
| Date | Event | Price |
|---|---|---|
| 1/27/2026 | Sold | -- |
Source:  LERA MLS #1910048 Report a problem LERA MLS #1910048 Report a problem | ||
| 1/9/2026 | Pending sale | $230,000$176/sqft |
Source: LERA MLS #1910048 Report a problem | ||
| 1/5/2026 | Contingent | $230,000$176/sqft |
Source: LERA MLS #1910048 Report a problem | ||
| 11/26/2025 | Price change | $230,000-8%$176/sqft |
Source: LERA MLS #1910048 Report a problem | ||
| 10/22/2025 | Listed for sale | $250,000$191/sqft |
Source: LERA MLS #1910048 Report a problem | ||
| 9/8/2019 | Listing removed | $1,295$1/sqft |
Source: Stonewall Property Group #1405622 Report a problem | ||
| 8/16/2019 | Listed for rent | $1,295$1/sqft |
Source: Stonewall Property Group #1405622 Report a problem | ||
| 10/27/2005 | Sold | -- |
Source: LERA MLS #549178 Report a problem | ||
Public tax history
| Year | Property taxes | Tax assessment |
|---|---|---|
| 2025 | $4,947 -2.2% | $216,000 -4% |
| 2024 | $5,060 +0.6% | $225,030 +2.8% |
| 2023 | $5,030 +4.2% | $219,000 +12.3% |
| 2022 | $4,827 +20.3% | $195,000 +18.2% |
| 2021 | $4,013 | $165,000 +6.5% |
| 2020 | $4,013 +0.9% | $155,000 +1.6% |
| 2019 | $3,978 | $152,500 +9.7% |
| 2018 | $3,978 +10.8% | $139,000 +3.7% |
| 2017 | $3,592 +3.9% | $134,000 +4% |
| 2016 | $3,459 +16% | $128,790 +3.9% |
| 2015 | $2,982 | $124,000 +12.2% |
| 2014 | $2,982 | $110,520 +7.7% |
| 2013 | -- | $102,640 +6.2% |
| 2012 | -- | $96,660 -9.1% |
| 2011 | -- | $106,320 -0.8% |
| 2010 | -- | $107,200 -3.5% |
| 2009 | -- | $111,100 -1.7% |
| 2008 | -- | $113,000 +1.3% |
| 2007 | -- | $111,560 +5.7% |
| 2006 | -- | $105,510 +5.6% |
| 2005 | -- | $99,930 |
| 2004 | -- | -- |
| 2003 | -- | -- |
| 2002 | -- | -- |
| 2001 | -- | -- |
Find assessor info on the county website
Neighborhood: 78250
Nearby homes
- $251,1004 bd2 ba1.7k sqft8222 Shooting Quail, San Antonio, TX 78250Off Market
- $263,8003 bd2 ba1.8k sqft8230 Shooting Quail, San Antonio, TX 78250Off Market
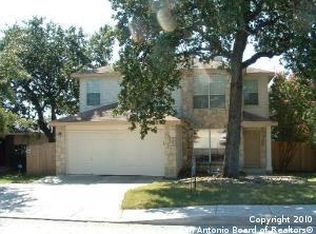
- $256,1003 bd2 ba1.6k sqft8218 Shooting Quail, San Antonio, TX 78250Off Market
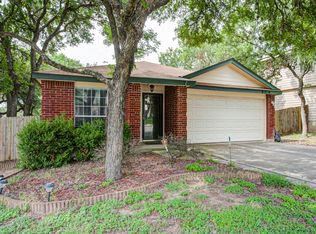
- $253,2003 bd2 ba1.5k sqft8234 Shooting Quail, San Antonio, TX 78250Off Market
- $262,1003 bd3 ba2k sqft8201 Timber Grand, San Antonio, TX 78250Off Market
- $288,0004 bd2 ba2k sqft8203 Timber Grand, San Antonio, TX 78250Off Market
- $236,9003 bd2 ba1.4k sqft8227 Shooting Quail, San Antonio, TX 78250Off Market
- $295,2004 bd2 ba2.3k sqft8214 Shooting Quail, San Antonio, TX 78250Off Market
Nearby schools
GreatSchools rating
- 7/10Elrod Elementary SchoolGrades: PK-5Distance: 0.2 mi
- 5/10Connally Middle SchoolGrades: 6-8Distance: 0.5 mi
- 5/10Marshall High SchoolGrades: 9-12Distance: 2 mi
Schools provided by the listing agent
- Elementary: Elrod Jimmy
- Middle: Connally
- High: Marshall
- District: Northside
Source: LERA MLS. This data may not be complete. We recommend contacting the local school district to confirm school assignments for this home.
- Texas
- Bexar County
- San Antonio
- 78250
- 8226 Shooting Quail
Nearby cities
Nearby neighborhoods
Nearby zip codes
Other San Antonio Topics
