Welcome to 8226 Summer Brook Ct. and discover your perfect sanctuary in the premier Land O Lakes community of Lakeshore Ranch! This exquisite Juniper floor plan, crafted by William Ryan Homes in 2020, offers a blend of elegance and functionality, making it the ideal place to call home. As you approach the property, you'll be captivated by the impeccably maintained lawn and upgraded landscaping that adorns this oversized fully fenced corner lot. With just under 3,300 heated square feet, this meticulously cared-for residence features four spacious bedrooms and four full bathrooms, providing ample space for family and guests alike. Step inside to find a den on the main level, currently utilized as a private office, along with a stunning loft upstairs that can serve as a game room or additional living area. The heart of the home is the breathtaking kitchen, featuring an abundance of quartz countertop space, beautiful cabinetry, and an open floor plan that seamlessly connects to the dining room and living room—perfect for entertaining. Beautiful luxury vinyl plank flooring flows throughout the entire downstairs and most of the upstairs, offering both easy maintenance and a sophisticated aesthetic. The primary suite is a true retreat, boasting an oversized en suite spa-like bathroom designed for relaxation and tranquility. Convenience is paramount with a functional upstairs laundry room that includes extra storage space, ensuring that chores are a breeze. This home also boasts amazing upgrades, including full-home plantation shutters that add elegance, functionality, and privacy. Step outside to your own personal paradise! The full screened-in cage extension features beautiful pavers, providing a generous amount of covered outdoor living space—ideal for entertaining or enjoying quiet evenings in your backyard oasis. Your low monthly fees also include cable, internet, and trash! This neighborhood is Golf Cart friendly complete with walking trails, covered community playground, and stunning clubhouse with THREE pools, amphitheater, basketball courts, tennis courts, fitness center, and even a fishing dock!! It is situated close to highly ranked schools like Saunders (magnet school), Angeline (charter school), and Classical Prep (private school) shopping, and dining. The Groves Golf Course is a mile away not to mention that the main road hwy41 can take you north to the country or south to Downtown Tampa. Everything, and so much more at the touch of your fingers! Come see this beauty and make it yours before the year is over! Don’t miss the chance to experience the luxury and comfort this beautiful home has to offer. Schedule your private showing today and make Lakeshore Ranch your new home! ***If you're looking to secure a lower rate and payment on your mortgage through my Preferred Lender, don't hesitate to reach out to me today and ask about our preferred lender incentives***
Sold for $592,000
$592,000
8226 SUMMER BROOK COURT, LAND O LAKES, FL 34638
4beds
3,270sqft
Single Family Residence
Built in 2020
9,544 Square Feet Lot
$577,600 Zestimate®
$181/sqft
$3,467 Estimated rent
Home value
$577,600
$520,000 - $641,000
$3,467/mo
Zestimate® history
Owner options
List your home for rent
$3,467/mo
Rent Zestimate®
Find your next renter with Zillow Rental Manager. Plus, with online applications, you can quickly screen prospective tenants – for free.
$3,467/mo
Rent Zestimate®
Refinance and save
$4,135/mo
Est. payment
Refinancing to a lower rate could help reduce your monthly payments and save thousands over the life of the loan.
$4,135/mo
Est. payment
Explore your selling options
Work with a Zillow partner agent
Leverage their expertise and Zillow's premium Showcase listings to get your home seen by more buyers.
Get startedList with your own agent
Get your home in front of millions of buyers by listing it on Zillow.
Learn how to do itSell it yourself
Take full control of how buyers see your home on Zillow by listing For Sale by Owner (FSBO).
List your homeWhat's special
Stunning loftSpacious bedroomsBeautiful cabinetryImpeccably maintained lawnOpen floor planCovered outdoor living spaceEn suite spa-like bathroom
Zillow last checked:
Listing updated:
Listed by:
Sazan Powers 813-690-1680,
AGILE GROUP REALTY 813-569-6294
Bought with:
Tom Mastrodonato, 3521592
CAPSTAR REAL ESTATE LLC
Source: Stellar MLS,MLS#: TB8375810 Originating MLS: Suncoast Tampa
Originating MLS: Suncoast Tampa
Facts & features
Interior
Bedrooms & bathrooms
- Bedrooms: 4
- Bathrooms: 4
- Full bathrooms: 4
Rooms
- Room types: Den/Library/Office, Loft
Primary bedroom
- Features: Walk-In Closet(s)
- Level: Second
- Area: 210.33 Square Feet
- Dimensions: 17.1x12.3
Bedroom 2
- Features: Built-in Closet
- Level: Second
- Area: 169.4 Square Feet
- Dimensions: 12.1x14
Bedroom 3
- Features: Built-in Closet
- Level: Second
- Area: 113.05 Square Feet
- Dimensions: 11.9x9.5
Bedroom 4
- Features: Walk-In Closet(s)
- Level: Second
- Area: 168.54 Square Feet
- Dimensions: 10.6x15.9
Balcony porch lanai
- Level: First
- Area: 816.34 Square Feet
- Dimensions: 34.3x23.8
Den
- Level: First
- Area: 137.5 Square Feet
- Dimensions: 11x12.5
Dining room
- Level: First
- Area: 136.74 Square Feet
- Dimensions: 8.6x15.9
Kitchen
- Level: First
- Area: 206.7 Square Feet
- Dimensions: 13x15.9
Laundry
- Level: Second
- Area: 52.48 Square Feet
- Dimensions: 6.4x8.2
Living room
- Level: First
- Area: 235.72 Square Feet
- Dimensions: 15.11x15.6
Loft
- Level: Second
- Area: 157.78 Square Feet
- Dimensions: 16.1x9.8
Heating
- Central
Cooling
- Central Air
Appliances
- Included: Convection Oven, Dishwasher, Disposal, Dryer, Microwave, Range, Refrigerator, Washer, Water Softener
- Laundry: Inside, Laundry Room, Upper Level
Features
- Ceiling Fan(s), Eating Space In Kitchen, Kitchen/Family Room Combo, Living Room/Dining Room Combo, Open Floorplan, PrimaryBedroom Upstairs, Thermostat, Walk-In Closet(s)
- Flooring: Carpet, Luxury Vinyl
- Doors: Sliding Doors
- Windows: Double Pane Windows, Rods, Window Treatments
- Has fireplace: No
Interior area
- Total structure area: 4,057
- Total interior livable area: 3,270 sqft
Property
Parking
- Total spaces: 2
- Parking features: Driveway, Garage Door Opener
- Attached garage spaces: 2
- Has uncovered spaces: Yes
Features
- Levels: Two
- Stories: 2
- Patio & porch: Covered, Deck, Enclosed, Patio, Porch, Rear Porch, Screened
- Exterior features: Irrigation System, Lighting, Rain Gutters, Sidewalk, Sprinkler Metered
- Fencing: Fenced,Vinyl
Lot
- Size: 9,544 Square Feet
- Features: Cleared, Corner Lot, Landscaped, Oversized Lot, Sidewalk, Street Dead-End
- Residential vegetation: Mature Landscaping, Trees/Landscaped
Details
- Parcel number: 2725180120000002340
- Zoning: MPUD
- Special conditions: None
Construction
Type & style
- Home type: SingleFamily
- Architectural style: Florida,Traditional
- Property subtype: Single Family Residence
Materials
- Block, Stucco, Wood Frame
- Foundation: Slab
- Roof: Shingle
Condition
- Completed
- New construction: No
- Year built: 2020
Details
- Builder model: Juniper
- Builder name: William Ryan Homes
Utilities & green energy
- Sewer: Public Sewer
- Water: Public
- Utilities for property: BB/HS Internet Available, Cable Available, Electricity Connected, Natural Gas Connected, Public, Sewer Connected, Street Lights, Underground Utilities, Water Connected
Green energy
- Water conservation: Irrig. System-Drip/Microheads
Community & HOA
Community
- Features: Clubhouse, Community Mailbox, Deed Restrictions, Dog Park, Fitness Center, Park, Playground, Pool, Sidewalks, Tennis Court(s)
- Pet fee: $0 monthly
- Subdivision: LAKESHORE RANCH PH I
HOA
- Has HOA: Yes
- Amenities included: Cable TV, Clubhouse, Fitness Center, Gated, Park, Playground, Pool, Recreation Facilities
- Services included: 24-Hour Guard, Cable TV, Community Pool, Internet, Recreational Facilities, Trash
- HOA fee: $100 monthly
- HOA name: Greenacre Properties - Dawn Archambauh
- HOA phone: 813-936-4149
Location
- Region: Land O Lakes
Financial & listing details
- Price per square foot: $181/sqft
- Tax assessed value: $594,997
- Annual tax amount: $10,023
- Date on market: 4/17/2025
- Cumulative days on market: 85 days
- Listing terms: Cash,Conventional,VA Loan
- Ownership: Fee Simple
- Total actual rent: 0
- Electric utility on property: Yes
- Road surface type: Paved
Price history
| Date | Event | Price |
|---|---|---|
| 8/15/2025 | Sold | $592,000-1.3%$181/sqft |
Source:  Stellar MLS #TB8375810 Report a problem Stellar MLS #TB8375810 Report a problem | ||
| 7/14/2025 | Pending sale | $600,000$183/sqft |
Source: Stellar MLS #TB8375810 Report a problem | ||
| 5/30/2025 | Listed for sale | $600,000$183/sqft |
Source: Stellar MLS #TB8375810 Report a problem | ||
| 5/28/2025 | Pending sale | $600,000$183/sqft |
Source: Stellar MLS #TB8375810 Report a problem | ||
| 5/16/2025 | Price change | $600,000-7.7%$183/sqft |
Source: Stellar MLS #TB8375810 Report a problem | ||
| 4/17/2025 | Listed for sale | $650,000+81.6%$199/sqft |
Source: Stellar MLS #TB8375810 Report a problem | ||
| 7/31/2020 | Sold | $358,000$109/sqft |
Source: Public Record Report a problem | ||
Public tax history
| Year | Property taxes | Tax assessment |
|---|---|---|
| 2024 | $10,024 +2.8% | $436,900 |
| 2023 | $9,750 +13.7% | $436,900 +3% |
| 2022 | $8,576 +17.3% | $424,180 +27.9% |
| 2021 | $7,308 +139% | $331,525 +655% |
| 2020 | $3,058 -1.9% | $43,908 |
| 2019 | $3,116 | $43,908 +3.4% |
| 2018 | $3,116 +0.7% | $42,483 |
| 2017 | $3,096 -0.4% | $42,483 +1126.8% |
| 2016 | $3,109 +26% | $3,463 |
| 2015 | $2,467 +0.3% | $3,463 |
| 2014 | $2,461 | $3,463 |
| 2013 | -- | $3,463 |
| 2012 | -- | $3,463 |
| 2011 | -- | $3,463 |
| 2010 | -- | $3,463 -19.8% |
| 2009 | -- | $4,318 -21% |
| 2008 | -- | $5,468 -40% |
| 2007 | -- | $9,113 |
Find assessor info on the county website
Neighborhood: Lakeshore Ranch
Nearby homes
- $607,100-- bd3 ba2.9k sqft8220 Summer Brook Ct, Land O Lakes, FL 34638Off Market
- $400,0003 bd2 ba1.6k sqft19932 Hidden Glen Dr, Land O Lakes, FL 34638Sold
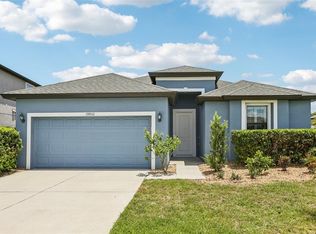
- $383,600-- bd2 ba1.7k sqft8214 Summer Brook Ct, Land O Lakes, FL 34638Off Market
- $405,400-- bd2 ba2k sqft19925 Hidden Glen Dr, Land O Lakes, FL 34638Off Market
- $489,5004 bd3 ba2k sqft19935 Hidden Glen Dr, Land O Lakes, FL 34638Off Market
- $667,300-- bd4 ba3.2k sqft19936 Hidden Glen Dr, Land O Lakes, FL 34638Off Market
- $359,1003 bd2 ba1.6k sqft8225 Summer Brook Ct, Land O Lakes, FL 34638Off Market
- $400,9004 bd2 ba1.9k sqft8231 Summer Brook Ct, Land O Lakes, FL 34638Off Market
Nearby schools
GreatSchools rating
- 6/10Connerton Elementary SchoolGrades: PK-5Distance: 2.1 mi
- 6/10Pine View Middle SchoolGrades: 6-8Distance: 4.6 mi
- 6/10Land O' Lakes High SchoolGrades: 9-12Distance: 1.1 mi
Schools provided by the listing agent
- Elementary: Connerton Elem
- Middle: Pine View Middle-PO
- High: Land O' Lakes High-PO
Source: Stellar MLS. This data may not be complete. We recommend contacting the local school district to confirm school assignments for this home.
Get a cash offer in 3 minutes
Find out how much your home could sell for in as little as 3 minutes with a no-obligation cash offer.
Estimated market value
$577,600
Get a cash offer in 3 minutes
Find out how much your home could sell for in as little as 3 minutes with a no-obligation cash offer.
Estimated market value
$577,600
- Florida
- Pasco County
- Land O Lakes
- 34638
- Lakeshore Ranch
- 8226 SUMMER BROOK COURT
Nearby cities
Nearby neighborhoods
Nearby zip codes
Other Land O Lakes Topics
