Skip main navigation
Sold for $250,000
Street View
  • $250,000

    8226 Vinland St, Duluth, MN 55810

    4beds
    2,518sqft
    Single Family Residence
    Built in 1979
    0.6 Acres Lot
    $334,200 Zestimate®
    $99/sqft
    $2,511 Estimated rent

    Home value

    $334,200

    $307,000 - $361,000

    $2,511/mo

    Zestimate® history
    Loading
    Loading...

    Owner options

    List your home for rent

    $2,511/mo

    Rent Zestimate®

    Find your next renter with Zillow Rental Manager. Plus, with online applications, you can quickly screen prospective tenants – for free.

    Learn more

    $2,511/mo

    Rent Zestimate®

    Refinance and save

    $1,280/mo

    Est. payment

    Refinancing to a lower rate could help reduce your monthly payments and save thousands over the life of the loan.

    See today's rates

    $1,280/mo

    Est. payment

    Explore your selling options

    Work with a Zillow partner agent

    Leverage their expertise and Zillow's premium Showcase listings to get your home seen by more buyers.

    Get started

    List with your own agent

    Get your home in front of millions of buyers by listing it on Zillow.

    Learn how to do it

    Sell it yourself

    Take full control of how buyers see your home on Zillow by listing For Sale by Owner (FSBO).

    List your home

    What's special

    Decorative brick fireplaceElectric accessibility liftLower wooden patioDouble vanitySliding glass doorLarge closetSmall back deck
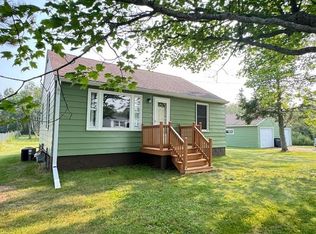
    This home on Vinland street is ripe with opportunity! This split level home offers plentiful square footage and a nice template to build your ideal home! Entering the home off the attached two stall garage you are greeted by the foyer with a large closet for storage! Upstairs you will find the living room, with ample natural light and new vinyl plank flooring! The living room flows into the dining room with access to a small back deck with lower wooden patio! The kitchen has an ideal footprint and location in the home! You will also find a full bathroom with double vanity on the upper level with two sizable bedrooms nearby! One bedroom has a sliding glass door to a small porch! It also has access to an electric accessibility lift with access to the garage! Both upper bedrooms have large closets and plenty of space! In the lower level you will find a family room with a decorative brick fireplace! An office is right around the corner for those who need a space to work from home or could be used as a flex space! Two more bedrooms can be found down here both nicely sized with an additional ¾ bathroom! With its deep lot, proximity to Bayview Elementary, and hop and a skip to Proctor or Duluth, we love this location! Come check it out for yourself!

    Zillow last checked:

    Listing updated:

    Listed by:

    Brenna Fahlin 218-330-7127,

    Messina & Associates Real Estate,

    Anna Malay 218-330-7950,

    Messina & Associates Real Estate

    Bought with:

    Matt Privette, MN 40715307

    Messina & Associates Real Estate

    Source: Lake Superior Area Realtors as distributed by MLS GRID,MLS#: 6110442MLS Logo

    Facts & features

    Interior

    Bedrooms & bathrooms
    • Bedrooms: 4
    • Bathrooms: 2
    • Full bathrooms: 1
    • 3/4 bathrooms: 1
    • Main level bedrooms: 1
    Bedroom
    • Description: Large with big closet!
    • Level: Main
    • Area: 161.13 Square Feet
    • Dimensions: 13.1 x 12.3
    Bedroom
    • Description: Lift access from this room - has sliding glass door access to small balcony!
    • Level: Main
    • Area: 217.35 Square Feet
    • Dimensions: 13.5 x 16.1
    Bedroom
    • Description: Nice size!
    • Level: Lower
    • Area: 183.4 Square Feet
    • Dimensions: 13.1 x 14
    Bedroom
    • Description: Nice size!
    • Level: Lower
    • Area: 162.61 Square Feet
    • Dimensions: 10.1 x 16.1
    Dining room
    • Description: Has access to back deck and yard through sliding glass doors!
    • Level: Main
    • Area: 124.55 Square Feet
    • Dimensions: 13.11 x 9.5
    Family room
    • Description: Decorative brick fireplace!
    • Level: Lower
    • Area: 298.68 Square Feet
    • Dimensions: 11.4 x 26.2
    Kitchen
    • Description: Nice layout and location in the home!
    • Level: Main
    • Area: 141.75 Square Feet
    • Dimensions: 13.5 x 10.5
    Laundry
    • Level: Lower
    • Area: 95.14 Square Feet
    • Dimensions: 14.2 x 6.7
    Living room
    • Description: Lots of natural light! New vinyl plank flooring!
    • Level: Main
    • Area: 313.69 Square Feet
    • Dimensions: 12.7 x 24.7
    Office
    • Description: Perfect for those who need to work from home or need a flex space!
    • Level: Lower
    • Area: 122.12 Square Feet
    • Dimensions: 14.2 x 8.6
    Heating
    • Forced Air
    Features
    • Basement: Full,Unfinished
    • Number of fireplaces: 1
    • Fireplace features: Wood Burning
    Interior area
    • Total interior livable area: 2,518 sqft
    • Finished area above ground: 1,286
    • Finished area below ground: 1,232

    Property

    Parking
    • Total spaces: 2
    • Parking features: Attached
    • Attached garage spaces: 2
    Features
    • Levels: Split Entry
    Lot
    • Size: 0.6 Acres
    • Dimensions: 82 x 310
    Details
    • Parcel number: 010274100765

    Construction

    Type & style
    • Home type: SingleFamily
    • Property subtype: Single Family Residence
    Materials
    • Wood, Frame/Wood
    • Foundation: Concrete Perimeter
    Condition
    • Previously Owned
    • Year built: 1979

    Utilities & green energy

    • Electric: Minnesota Power
    • Sewer: Public Sewer
    • Water: Public

    Community & HOA

    HOA
    • Has HOA: No
    Location
    • Region: Duluth

    Financial & listing details

    • Price per square foot: $99/sqft
    • Tax assessed value: $261,800
    • Annual tax amount: $4,381
    • Date on market: 9/6/2023
    • Cumulative days on market: 4 days

    Price history

    DateEventPrice
    10/4/2023Sold$250,000-2%$99/sqft
    Source: Lake Superior Area Realtors as distributed by MLS GRID #6110442 Report a problem
    9/11/2023Pending sale$255,000$101/sqft
    Source: Lake Superior Area Realtors as distributed by MLS GRID #6110442 Report a problem
    9/6/2023Listed for sale$255,000+18.6%$101/sqft
    Source: Lake Superior Area Realtors as distributed by MLS GRID #6110442 Report a problem
    12/14/2006Sold$215,000$85/sqft
    Source: Public Record Report a problem

    Public tax history

    YearProperty taxesTax assessment
    2024$4,642 +5.4%$261,800 -23%
    2023$4,406 +19%$339,900 +13.5%
    2022$3,702 +11%$299,600 +31.1%
    2021$3,336 $228,500 +11.1%
    2020$3,336 $205,600
    2019$3,336 +14.1%$205,600 +11.9%
    2018$2,924 -1.4%$183,800
    2017$2,966 +1.4%$183,800 +672.3%
    2016$2,924 +4.7%$23,800 -87.1%
    2015$2,794 +5%$183,800
    2014$2,662 +3.8%$183,800
    2013$2,564 -1%$183,800 -4%
    2012$2,590 +15.5%$191,400
    2011$2,242 -4%$191,400 -5%
    2010$2,336 $201,400
    2009$2,336 +19.6%$201,400 +16.1%
    2008$1,952 +8%$173,500 +3%
    2007$1,807 +4.1%$168,500
    2006$1,736 +11.5%$168,500 +26.9%
    2004$1,557 -4.7%$132,800 +12%
    2003$1,633 +17.8%$118,600 +10%
    2002$1,387 +10.6%$107,800 +8.9%
    2001$1,254 +1.7%$99,000 +8.6%
    2000$1,233 $91,200
    Find assessor info on the county website

    Neighborhood: Bayview Heights

    Nearby schools

    GreatSchools rating
    Get pre-qualified for a loan
    At Zillow Home Loans, we can pre-qualify you in as little as 5 minutes with no impact to your credit score.

    An equal housing lender. NMLS #10287.

    Sell for more on Zillow
    Get a Zillow Showcase℠ listing at no additional cost and you could sell for .
    $334,200
    2% more
    +$6,684
    With Zillow Showcase(estimated)
    $340,884