Skip main navigation
Off market
  • $784,900

    8226 W Mariposa Lane, Peoria, AZ 85383

    4beds
    2baths
    2,300sqft
    Single Family Residence
    Built in 1999
    -- sqft lot
    $784,900 Zestimate®
    $341/sqft
    $2,616 Estimated rent

    Home value

    $784,900

    $691,000 - $887,000

    $2,616/mo

    Zestimate® history
    Loading
    Loading...

    Owner options

    List your home for rent

    $2,616/mo

    Rent Zestimate®

    Find your next renter with Zillow Rental Manager. Plus, with online applications, you can quickly screen prospective tenants – for free.

    Learn more

    $2,616/mo

    Rent Zestimate®

    Refinance and save

    $4,796/mo

    Est. payment

    Refinancing to a lower rate could help reduce your monthly payments and save thousands over the life of the loan.

    See today's rates

    $4,796/mo

    Est. payment

    Explore your selling options

    Work with a Zillow partner agent

    Leverage their expertise and Zillow's premium Showcase listings to get your home seen by more buyers.

    Get started

    List with your own agent

    Get your home in front of millions of buyers by listing it on Zillow.

    Learn how to do it

    Sell it yourself

    Take full control of how buyers see your home on Zillow by listing For Sale by Owner (FSBO).

    List your home

    What's special

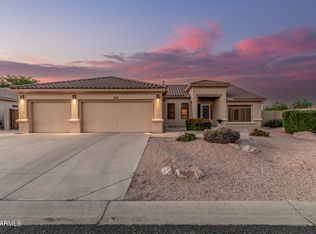
    Gorgeous 1/2 AC semi custom in gated comunity in the best part of the NW Valley! Way Beyond Pristine! Newly laid 18' tile in huge great rm/kit combo looks to expansive fully landscaped green bk yd w/fabulous custom pool w/water fall&mtn view!No one behind&totally private&quiet! A showplace!Split master/bth/closet is everything buyers want! Den opens to grtrm w/cherry built-in executive set-up! Huge secondary bdrms 1 w/full sized walk-in! 3G has tandem 4CG/wkshop drive through w/2 roll up doors,cabs,extra eletric,set up for compressor,opens to lg gated RV! RV's Are Allowed! Beautiful kit w/maple cabs,petwer pulls,gas upgraded appliances,pantry&spacious dining!UNBEATABLE!

    This property is not currently displayed as for sale or rent on Zillow. This may be different from what's on other websites or public sources.

    Zillow last checked:

    Listing updated:

    Listed by:

    Barbara G Adams 602-329-9802,

    AZ Homeplace.Com Co,

    Linda Wieczorek 602-391-8246,

    AZ Homeplace.Com Co

    Bought with:

    Cindy L Snyder, SA534985000

    RE/MAX Excalibur

    Source: ARMLS,MLS#: 2357567MLS Logo

    Facts & features

    Interior

    Bedrooms & bathrooms
    • Bedrooms: 4
    • Bathrooms: 2
    Primary bedroom
    • Area: 396
    • Dimensions: 22.00 x 18.00
    Bedroom 2
    • Area: 168
    • Dimensions: 14.00 x 12.00
    Bedroom 3
    • Area: 182
    • Dimensions: 13.00 x 14.00
    Den
    • Area: 144
    • Dimensions: 12.00 x 12.00
    Dining room
    • Area: 182
    • Dimensions: 14.00 x 13.00
    Kitchen
    • Area: 476
    • Dimensions: 28.00 x 17.00
    Living room
    • Area: 980
    • Dimensions: 35.00 x 28.00
    Heating
    • Natural Gas
    Cooling
    • Central Air, Ceiling Fan(s)
    Features
    • High Speed Internet, Double Vanity, Other, See Remarks, Eat-in Kitchen, Central Vacuum, Kitchen Island, Pantry, Full Bth Master Bdrm, Separate Shwr & Tub
    • Windows: Skylight(s)
    Interior area
    • Total structure area: 2,300
    • Total interior livable area: 2,300 sqft

    Property

    Parking
    • Total spaces: 4
    • Parking features: Tandem Garage, RV Access/Parking, RV Gate, Garage Door Opener
    • Garage spaces: 4
    Features
    • Stories: 1
    • Patio & porch: Covered, Patio
    • Has private pool: Yes
    • Pool features: Play Pool
    • Spa features: None
    • Fencing: Block
    • Has view: Yes
    • View description: Mountain(s)
    Lot
    • Features: Sprinklers In Rear, Sprinklers In Front, Desert Front
    Details
    • Parcel number: 20114130

    Construction

    Type & style
    • Home type: SingleFamily
    • Architectural style: Ranch,Spanish
    • Property subtype: Single Family Residence
    Materials
    • Stucco, Wood Frame
    • Roof: Tile
    Condition
    • Complete Spec Home
    • Year built: 1999
    Details
    • Builder name: Southwest

    Utilities & green energy

    • Sewer: Public Sewer
    • Water: Pvt Water Company
    Green energy
    • Energy efficient items: Multi-Pane Wndws

    Community & HOA

    Community
    • Features: Gated
    • Security: Security System Owned
    • Subdivision: Eagle Canyon
    HOA
    • Has HOA: Yes
    • Services included: Maintenance Grounds, Street Maint
    • HOA fee: $315 quarterly
    Location
    • Region: Peoria

    Financial & listing details

    • Price per square foot: $341/sqft
    • Annual tax amount: $2,422
    • Date on market: 11/17/2025
    • Cumulative days on market: 6 days
    • Listing terms: Cash,Conventional,FHA,VA Loan
    • Ownership: Fee Simple

    Price history

    DateEventPrice
    9/28/2005Sold$552,000$240/sqft
    Source: ARMLS #2357567 Report a problem

    Public tax history

    Tax history is unavailable.

    Neighborhood: Eagle Canyon

    Nearby schools

    GreatSchools rating
    Schools provided by the listing agent
    • Elementary: Frontier Elementary School
    • Middle: Frontier Elementary School
    • High: Sunrise Mountain High School
    • District: Peoria Unified School District

    Source: ARMLS. This data may not be complete. We recommend contacting the local school district to confirm school assignments for this home.

    Get a cash offer in 3 minutes
    Find out how much your home could sell for in as little as 3 minutes with a no-obligation cash offer.
    Estimated market value
    $784,900
    Get a cash offer in 3 minutes
    Find out how much your home could sell for in as little as 3 minutes with a no-obligation cash offer.
    Estimated market value
    $784,900