Skip main navigation
Sold
  • Price Unknown

    8226 Willow Grove Blvd, Baton Rouge, LA 70810

    3beds
    1,771sqft
    Single Family Residence, Townhouse, Residential
    Built in 2024
    1,306 Square Feet Lot
    $524,300 Zestimate®
    $--/sqft
    $3,096 Estimated rent

    Home value

    $524,300

    $482,000 - $566,000

    $3,096/mo

    Zestimate® history
    Loading
    Loading...

    Owner options

    List your home for rent

    $3,096/mo

    Rent Zestimate®

    Find your next renter with Zillow Rental Manager. Plus, with online applications, you can quickly screen prospective tenants – for free.

    Learn more

    $3,096/mo

    Rent Zestimate®

    Refinance and save

    $1,500/mo

    Est. payment

    Refinancing to a lower rate could help reduce your monthly payments and save thousands over the life of the loan.

    See today's rates

    $1,500/mo

    Est. payment

    Explore your selling options

    Work with a Zillow partner agent

    Leverage their expertise and Zillow's premium Showcase listings to get your home seen by more buyers.

    Get started

    List with your own agent

    Get your home in front of millions of buyers by listing it on Zillow.

    Learn how to do it

    Sell it yourself

    Take full control of how buyers see your home on Zillow by listing For Sale by Owner (FSBO).

    List your home

    What's special

    Custom cabinetryAdditional bedroomUpgraded plumbing fixturesUpgraded hardwareMeticulously designed living spacesWine fridgeOpen layout
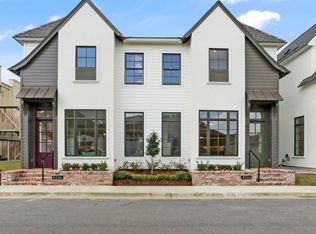
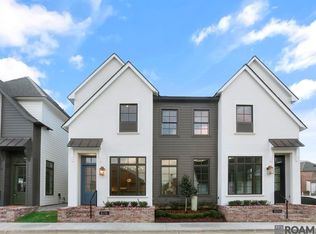
    INTRODUCING A SOPHISTICATED TWO-STORY RESIDENCE THAT BLENDS MODERN ELEGANCE WITH LUXURIOUS AMENITIES. YOU WILL APPRECIATE THE BAR AREA OFF THE KITCHEN AREA AND THE METICULOUSLY DESIGNED LIVING SPACES THAT FEATURE AN OPEN LAYOUT, SHOWCASING EXPANSIVE LIVING SPACES ADORNED WITH SLEEK FINISHES AND CONTEMPORARY ARCHITECTURE WITH WARM INVITING FEATURES. UNWIND IN ONE OF OUR CURATED SPA-LIKE BATHROOMS DESIGNED FOR YOUR TRANQUILITY AND COMFORT. WITH A VERSATILE SECOND FLOOR, YOU CAN CHOOSE A LOFT, OFFICE, ADDITIONAL BEDROOM- YOUR IDEAL SPACE AWAITS YOU! ELEVATE YOUR LIFESTYLE WITH THIS MODERN HAVEN THAT DEFINES COMFORT AND SOPHISTICATION. UPGRADES HAVE BEEN SELECTED AND YOU WILL NOT BE DISAPPOINTED. UPGRADED PLUMBING FIXTURES, WINE FRIDGE, UPGRADED GE CAFE SERIES APPLIANCES, CUSTOM CABINETRY AND BACK KITCHEN/PANTRY AREA UPGRADED, CROWN MOLDING THROUGHOUT, WALL PANELING IN LIVING WALL, UNDER CABINET LIGHTING IN KITCHEN, STONE COUNTERTOPS THROUGHOUT, UPGRADED TILE AND WOOD FLOORING, MASTER BEDROOM TO HAVE WOOD FLOORS, UPGRADED HARDWARE AND SO MUCH MORE!

    Zillow last checked:

    Listing updated:

    Listed by:

    Heather Kirkpatrick,

    Keller Williams Realty Premier Partners

    Source: ROAM MLS,MLS#: 2024007686MLS Logo

    Facts & features

    Interior

    Bedrooms & bathrooms
    • Bedrooms: 3
    • Bathrooms: 3
    • Full bathrooms: 2
    • Partial bathrooms: 1
    Rooms
    • Room types: Primary Bedroom, Kitchen, Living Room, Bedroom
    Primary bedroom
    • Features: Ceiling 9ft Plus, Ceiling Fan(s), Walk-In Closet(s)
    • Level: First
    • Area: 161.7
    • Width: 11
    Bedroom 1
    • Level: Second
    • Area: 132.24
    • Width: 11.4
    Bedroom 2
    • Level: Second
    • Area: 196.5
    • Dimensions: 15 x 13.1
    Primary bathroom
    • Features: Double Vanity, Walk-In Closet(s), Shower Only, Water Closet
    Kitchen
    • Features: Stone Counters, Kitchen Island, Pantry
    • Level: First
    • Area: 177.6
    Living room
    • Level: First
    • Area: 301.55
    Heating
    • Central
    Cooling
    • Central Air, Ceiling Fan(s)
    Appliances
    • Included: Wine Cooler, Electric Cooktop, Dishwasher, Disposal, Microwave, Oven, Stainless Steel Appliance(s)
    • Laundry: Laundry Room
    Features
    • Ceiling 9'+, Crown Molding, Eat-in Kitchen, Wet Bar, Pantry
    • Flooring: Carpet, Ceramic Tile, Wood
    Interior area
    • Total structure area: 2,086
    • Total interior livable area: 1,771 sqft

    Property

    Parking
    • Total spaces: 1
    • Parking features: 1 Car Park, Garage Faces Rear, Off Street, On Street, Garage Door Opener
    • Has garage: Yes
    • Has uncovered spaces: Yes
    Features
    • Stories: 2
    • Exterior features: Wet Bar
    Lot
    • Size: 1,306 Square Feet
    • Dimensions: 17.9 x 80
    • Features: Landscaped

    Construction

    Type & style
    • Home type: Townhouse
    • Architectural style: Traditional
    • Property subtype: Single Family Residence, Townhouse, Residential
    • Attached to another structure: Yes
    Materials
    • Fiber Cement, Stucco Siding, Brick, Frame
    • Foundation: Slab
    • Roof: Shingle
    Condition
    • Under Construction
    • New construction: Yes
    • Year built: 2024
    Details
    • Builder name: Bardwell Construction Co., LLC

    Utilities & green energy

    • Gas: Entergy
    • Sewer: Public Sewer
    • Water: Public
    • Utilities for property: Cable Connected

    Community & HOA

    Community
    • Features: Clubhouse, Pool, Sidewalks
    • Security: Smoke Detector(s)
    • Subdivision: Settlement At Willow Grove
    HOA
    • Has HOA: Yes
    • Services included: Accounting, Advertising, Common Areas, Common Area Maintenance, Maint Subd Entry HOA, Rec Facilities
    • HOA fee: $1,500 annually
    Location
    • Region: Baton Rouge

    Financial & listing details

    • Date on market: 4/24/2024
    • Listing terms: Cash,Conventional,VA Loan

    Price history

    DateEventPrice
    4/23/2025Sold--
    Source: ROAM MLS #2024007686 Report a problem
    3/25/2025Pending sale$524,900$296/sqft
    Source: ROAM MLS #2024007686 Report a problem
    2/18/2025Price change$524,900-1.9%$296/sqft
    Source: ROAM MLS #2024007686 Report a problem
    8/28/2024Price change$534,900-5.3%$302/sqft
    Source: ROAM MLS #2024007686 Report a problem
    8/12/2024Price change$564,900+1.1%$319/sqft
    Source: ROAM MLS #2024007686 Report a problem
    4/24/2024Listed for sale$559,000$316/sqft
    Source: ROAM MLS #2024007686 Report a problem

    Public tax history

    Tax history is unavailable.

    Neighborhood: Highland-Perkins

    Nearby schools

    GreatSchools rating
    Schools provided by the listing agent
    • District: East Baton Rouge

    Source: ROAM MLS. This data may not be complete. We recommend contacting the local school district to confirm school assignments for this home.

    Get a cash offer in 3 minutes
    Find out how much your home could sell for in as little as 3 minutes with a no-obligation cash offer.
    Estimated market value
    $524,300
    Get a cash offer in 3 minutes
    Find out how much your home could sell for in as little as 3 minutes with a no-obligation cash offer.
    Estimated market value
    $524,300