This home in the sought after West St. Pete’s Jungle Terrace neighborhood is a charming oasis **Untouched by hurricane damage or flooding in its 45-year history** Built with care, this 4-bedroom, 2-bath block home radiates pride of ownership. Inside, a split floor plan creates natural flow. Sunlight fills the cozy living room through floor-to-ceiling patio doors, while tile floors extend throughout. The master suite provides a serene retreat with direct pool access, perfect for relaxing summer days. Expansive primary bathroom featuring a roomy soaking tub, modern stand-alone shower, double vanity and vintage original clay tile. Adjacent is a versatile bedroom currently used as an office. On the opposite side, a spacious family room serves as a lively gathering spot, accompanied by two additional bedrooms and a hall bath, each with its own unique appeal. The bright kitchen, with ample counter and cabinet space, has been the heart of family traditions. Outside, a large pool with a screened birdcage and lush landscaping offers a private escape. Pet-friendly and ready for fun, the fenced side yard provides an ideal space for them to play and explore. The indoor laundry room connects to a roomy two-car garage and extensive driveway. Just steps away, enjoy the neighborhood's private waterfront park with fishing and breathtaking Florida sunsets. Close to the Jungle Prada boat ramp, Walter Fuller Park, top-rated schools, shopping, and dining, this location is both peaceful and convenient. Don’t miss your chance to make this beautifully maintained property your forever home. Schedule a private showing today!
Sold for $695,000
$695,000
8227 33RD AVENUE N, ST PETERSBURG, FL 33710
4beds
2,237sqft
Single Family Residence
Built in 1979
9,996 Square Feet Lot
$782,300 Zestimate®
$311/sqft
$4,329 Estimated rent
Home value
$782,300
$720,000 - $853,000
$4,329/mo
Zestimate® history
Owner options
List your home for rent
$4,329/mo
Rent Zestimate®
Find your next renter with Zillow Rental Manager. Plus, with online applications, you can quickly screen prospective tenants – for free.
$4,329/mo
Rent Zestimate®
Refinance and save
$4,798/mo
Est. payment
Refinancing to a lower rate could help reduce your monthly payments and save thousands over the life of the loan.
$4,798/mo
Est. payment
Explore your selling options
Work with a Zillow partner agent
Leverage their expertise and Zillow's premium Showcase listings to get your home seen by more buyers.
Get startedList with your own agent
Get your home in front of millions of buyers by listing it on Zillow.
Learn how to do itSell it yourself
Take full control of how buyers see your home on Zillow by listing For Sale by Owner (FSBO).
List your homeWhat's special
Zillow last checked:
Listing updated:
Listed by:
Kelly Jamruk 727-235-2575,
PHELPS REALTY GROUP 727-403-5213
Bought with:
Mark Ganier, 201
RE/MAX REALTEC GROUP INC
Source: Stellar MLS,MLS#: TB8317799 Originating MLS: Suncoast Tampa
Originating MLS: Suncoast Tampa
Facts & features
Interior
Bedrooms & bathrooms
- Bedrooms: 4
- Bathrooms: 2
- Full bathrooms: 2
Rooms
- Room types: Family Room
Primary bedroom
- Features: Ceiling Fan(s), En Suite Bathroom, Walk-In Closet(s)
- Level: First
- Area: 208 Square Feet
- Dimensions: 13x16
Bedroom 2
- Features: Built-in Closet
- Level: First
- Area: 132 Square Feet
- Dimensions: 11x12
Bedroom 3
- Features: Ceiling Fan(s), Built-in Closet
- Level: First
- Area: 132 Square Feet
- Dimensions: 12x11
Bedroom 4
- Features: Ceiling Fan(s), Built-in Closet
- Level: First
- Area: 176 Square Feet
- Dimensions: 11x16
Primary bathroom
- Features: Dual Sinks, Tub with Separate Shower Stall
- Level: First
- Area: 120 Square Feet
- Dimensions: 12x10
Bathroom 2
- Features: Single Vanity
- Level: First
- Area: 56 Square Feet
- Dimensions: 8x7
Balcony porch lanai
- Features: Ceiling Fan(s)
- Level: First
- Area: 444 Square Feet
- Dimensions: 37x12
Dining room
- Level: First
- Area: 176 Square Feet
- Dimensions: 11x16
Family room
- Features: Ceiling Fan(s)
- Level: First
- Area: 325 Square Feet
- Dimensions: 13x25
Kitchen
- Features: Breakfast Bar, Pantry
- Level: First
- Area: 144 Square Feet
- Dimensions: 12x12
Laundry
- Level: First
- Area: 70 Square Feet
- Dimensions: 7x10
Living room
- Level: First
- Area: 288 Square Feet
- Dimensions: 18x16
Heating
- Natural Gas
Cooling
- Central Air
Appliances
- Included: Dishwasher, Disposal, Dryer, Gas Water Heater, Microwave, Range, Refrigerator, Washer, Water Softener
- Laundry: Laundry Room
Features
- Eating Space In Kitchen, Kitchen/Family Room Combo, Split Bedroom, Vaulted Ceiling(s), Walk-In Closet(s)
- Flooring: Tile
- Doors: Sliding Doors
- Has fireplace: Yes
- Fireplace features: Living Room, Wood Burning
Interior area
- Total structure area: 3,169
- Total interior livable area: 2,237 sqft
Property
Parking
- Total spaces: 2
- Parking features: Driveway, Garage Door Opener
- Attached garage spaces: 2
- Has uncovered spaces: Yes
- Details: Garage Dimensions: 18x20
Features
- Levels: One
- Stories: 1
- Patio & porch: Covered, Front Porch, Patio
- Has private pool: Yes
- Pool features: Gunite, In Ground, Lighting, Pool Sweep, Screen Enclosure
- Fencing: Wood
- Has view: Yes
- View description: Pool
Lot
- Size: 9,996 Square Feet
- Dimensions: 84 x 119
- Residential vegetation: Trees/Landscaped
Details
- Parcel number: 123115099720000270
- Zoning: RESI
- Special conditions: None
Construction
Type & style
- Home type: SingleFamily
- Property subtype: Single Family Residence
Materials
- Block
- Foundation: Slab
- Roof: Shingle
Condition
- New construction: No
- Year built: 1979
Utilities & green energy
- Sewer: Public Sewer
- Water: Public
- Utilities for property: Cable Available, Electricity Connected, Natural Gas Connected, Sewer Connected, Sprinkler Well, Street Lights, Water Connected
Community & HOA
Community
- Pet fee: $0 monthly
- Subdivision: BOCA CIEGA WOODLANDS
HOA
- Has HOA: No
Location
- Region: Saint Petersburg
Financial & listing details
- Price per square foot: $311/sqft
- Tax assessed value: $656,987
- Annual tax amount: $4,368
- Date on market: 11/4/2024
- Listing terms: Cash,Conventional,VA Loan
- Ownership: Fee Simple
- Total actual rent: 0
- Electric utility on property: Yes
- Road surface type: Asphalt
Price history
| Date | Event | Price |
|---|---|---|
| 11/18/2024 | Sold | $695,000-3.5%$311/sqft |
Source:  Stellar MLS #TB8317799 Report a problem Stellar MLS #TB8317799 Report a problem | ||
| 11/5/2024 | Pending sale | $720,000+251.2%$322/sqft |
Source: Stellar MLS #TB8317799 Report a problem | ||
| 5/27/1998 | Sold | $205,000+11.7%$92/sqft |
Source: Public Record Report a problem | ||
| 7/5/1996 | Sold | $183,500$82/sqft |
Source: Public Record Report a problem | ||
Public tax history
| Year | Property taxes | Tax assessment |
|---|---|---|
| 2025 | $13,087 +199.6% | $656,987 +146.6% |
| 2024 | $4,369 +1.8% | $266,395 +3% |
| 2023 | $4,292 +2.7% | $258,636 +3% |
| 2022 | $4,178 -1.3% | $251,103 +3% |
| 2021 | $4,232 0% | $243,789 +1.4% |
| 2020 | $4,233 +1.9% | $240,423 +2.3% |
| 2019 | $4,153 | $235,018 +1.9% |
| 2018 | $4,153 +1.5% | $230,636 +2.1% |
| 2017 | $4,091 +2.1% | $225,892 +2.1% |
| 2016 | $4,005 -1.4% | $221,246 +0.7% |
| 2015 | $4,061 +0.6% | $219,708 +0.8% |
| 2014 | $4,038 +0.7% | $217,964 +1.5% |
| 2013 | $4,009 +2% | $214,743 +1.7% |
| 2012 | $3,930 | $211,153 -5.2% |
| 2011 | -- | $222,848 +1.5% |
| 2010 | -- | $219,555 +2.7% |
| 2009 | -- | $213,783 +0.1% |
| 2008 | $3,726 | $213,569 +3% |
| 2007 | -- | $207,349 -20.5% |
| 2005 | -- | $260,700 +10.9% |
| 2004 | $4,028 +1.7% | $235,100 +7.7% |
| 2003 | $3,961 +3.3% | $218,200 +8.6% |
| 2002 | $3,834 | $201,000 +5.1% |
| 2001 | $3,834 +3.3% | $191,200 +4.8% |
| 2000 | $3,712 | $182,400 |
Find assessor info on the county website
Neighborhood: Jungle Terrace
Nearby homes
- $754,8003 bd2 ba2.7k sqft8235 33rd Ave N, Saint Petersburg, FL 33710Off Market
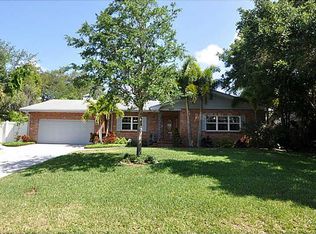
- $712,700-- bd2 ba2.7k sqft8219 33rd Ave N, Saint Petersburg, FL 33710Off Market
- $529,000-- bd2 ba1.8k sqft3400 82nd Way N, Saint Petersburg, FL 33710Off Market
- $594,300-- bd2 ba2k sqft3401 82nd Way N, Saint Petersburg, FL 33710Off Market
- $586,6004 bd3 ba1.8k sqft8211 33rd Ave N, Saint Petersburg, FL 33710Off Market
- $557,200-- bd3 ba2.8k sqft8243 33rd Ave N, Saint Petersburg, FL 33710Off Market
- $725,0003 bd3 ba2k sqft8226 33rd Ave N, Saint Petersburg, FL 33710Sold
- $565,100-- bd2 ba2.4k sqft8234 33rd Ave N, Saint Petersburg, FL 33710Off Market
Nearby schools
GreatSchools rating
- 6/10Seventy-Fourth St. Elementary SchoolGrades: PK-5Distance: 1 mi
- 3/10Azalea Middle SchoolGrades: 6-8Distance: 0.8 mi
- 4/10Boca Ciega High SchoolGrades: 9-12Distance: 4 mi
Schools provided by the listing agent
- Elementary: Seventy-Fourth St. Elem-PN
- Middle: Azalea Middle-PN
- High: Boca Ciega High-PN
Source: Stellar MLS. This data may not be complete. We recommend contacting the local school district to confirm school assignments for this home.
Get a cash offer in 3 minutes
Find out how much your home could sell for in as little as 3 minutes with a no-obligation cash offer.
Estimated market value
$782,300
Get a cash offer in 3 minutes
Find out how much your home could sell for in as little as 3 minutes with a no-obligation cash offer.
Estimated market value
$782,300
- Florida
- Pinellas County
- Saint Petersburg
- 33710
- Jungle Terrace
- 8227 33RD AVENUE N
Nearby cities
Nearby neighborhoods
Nearby zip codes
Other Saint Petersburg Topics
- Apartments for Rent in 33710
- Houses for Sale in 33710
- Houses for Rent in 33710
- 33710 Real Estate
- Saint Petersburg Condos
- Houses for Sale in Saint Petersburg
- Newest Listings in Saint Petersburg
- Saint Petersburg Home Values
- Saint Petersburg Real Estate Agents
- Saint Petersburg Refinance
- Saint Petersburg Mortgage Rates
