Sophisticated Transitional Modern Home in Palma Vista Discover this beautifully designed 4-bedroom, 3.5-bathroom residence in the sought-after Palma Vista neighborhood. Spanning 3,619 sq. ft., this home effortlessly blends modern craftsman-style elegance with inviting warmth and functionality. Step inside to find a thoughtfully designed layout featuring a spacious eat-in kitchen that flows seamlessly into the family room, opening directly to the pool and hot tub—perfect for indoor-outdoor living. A separate dining and living room combination adds flexibility for both everyday living and entertaining, while a stylish wet bar elevates the home's hosting potential. The first-floor primary suite serves as a private retreat, boasting an oversized en-suite bathroom designed with comfort and relaxation in mind. Upstairs, generously sized bedrooms provide space for family or guests, while a versatile loft area is ideal for a playroom, reading nook, or home gym setup. Additional features include a 150-square-foot internal storage room upstairs that could easily be air-conditioned and converted into an office, hobby room, or additional living space. Enjoy serene outdoor living year-round with a mosquito misting system, three inviting porches, and a private backyard oasis with no rear neighbors. This home's transitional modern design offers timeless appeal, complemented by expansive living areas, custom finishes, and thoughtful details throughout. Ideally located near multiple highly rated public schools as well as top private options like St. Stephen’s Episcopal School and Bradenton Christian School, this residence offers an exceptional lifestyle for families seeking both comfort and convenience. Don’t miss this incredible opportunity—schedule your private tour today!
Sold for $1,100,000
$1,100,000
8227 37TH AVENUE CIRCLE W, BRADENTON, FL 34209
4beds
3,619sqft
Single Family Residence
Built in 2015
0.35 Acres Lot
$1,102,000 Zestimate®
$304/sqft
$7,329 Estimated rent
Home value
$1,102,000
$1.01M - $1.20M
$7,329/mo
Zestimate® history
Owner options
List your home for rent
$7,329/mo
Rent Zestimate®
Find your next renter with Zillow Rental Manager. Plus, with online applications, you can quickly screen prospective tenants – for free.
$7,329/mo
Rent Zestimate®
Refinance and save
$7,418/mo
Est. payment
Refinancing to a lower rate could help reduce your monthly payments and save thousands over the life of the loan.
$7,418/mo
Est. payment
Explore your selling options
Work with a Zillow partner agent
Leverage their expertise and Zillow's premium Showcase listings to get your home seen by more buyers.
Get startedList with your own agent
Get your home in front of millions of buyers by listing it on Zillow.
Learn how to do itSell it yourself
Take full control of how buyers see your home on Zillow by listing For Sale by Owner (FSBO).
List your homeWhat's special
Modern craftsman-style eleganceTransitional modern designVersatile loft areaGenerously sized bedroomsPrivate backyard oasisStylish wet barCustom finishes
Zillow last checked:
Listing updated:
Listed by:
George DeSear 941-725-7163,
AMI REALTY GROUP 941-794-0204
Bought with:
George DeSear, 3223805
AMI REALTY GROUP
Source: Stellar MLS,MLS#: A4644632 Originating MLS: Sarasota - Manatee
Originating MLS: Sarasota - Manatee
Facts & features
Interior
Bedrooms & bathrooms
- Bedrooms: 4
- Bathrooms: 4
- Full bathrooms: 3
- 1/2 bathrooms: 1
Primary bedroom
- Features: Walk-In Closet(s)
- Level: First
- Area: 378 Square Feet
- Dimensions: 18x21
Bedroom 2
- Features: Built-in Closet
- Level: Second
- Area: 224 Square Feet
- Dimensions: 14x16
Bedroom 3
- Features: Built-in Closet
- Level: Second
- Area: 154 Square Feet
- Dimensions: 11x14
Bedroom 4
- Features: Built-in Closet
- Level: Second
- Area: 156 Square Feet
- Dimensions: 12x13
Den
- Level: First
- Area: 168 Square Feet
- Dimensions: 12x14
Dining room
- Level: First
- Area: 196 Square Feet
- Dimensions: 14x14
Family room
- Level: First
Kitchen
- Level: First
- Area: 240 Square Feet
- Dimensions: 15x16
Living room
- Level: First
- Area: 396 Square Feet
- Dimensions: 18x22
Heating
- Central
Cooling
- Central Air
Appliances
- Included: Oven, Cooktop, Dishwasher, Disposal, Dryer, Microwave, Refrigerator, Washer, Wine Refrigerator
- Laundry: Inside, Laundry Room
Features
- Ceiling Fan(s), Eating Space In Kitchen, High Ceilings, Kitchen/Family Room Combo, Primary Bedroom Main Floor, Solid Surface Counters, Solid Wood Cabinets, Stone Counters
- Flooring: Carpet, Ceramic Tile, Porcelain Tile, Recycled/Composite Flooring
- Windows: Window Treatments
- Has fireplace: No
Interior area
- Total structure area: 5,052
- Total interior livable area: 3,619 sqft
Property
Parking
- Total spaces: 3
- Parking features: Garage - Attached
- Attached garage spaces: 3
Features
- Levels: Two
- Stories: 2
- Exterior features: Irrigation System, Rain Gutters
- Has private pool: Yes
- Pool features: Heated, In Ground
- Has spa: Yes
- Spa features: Heated, In Ground
Lot
- Size: 0.35 Acres
Details
- Parcel number: 5157012859
- Zoning: PDR
- Special conditions: None
Construction
Type & style
- Home type: SingleFamily
- Property subtype: Single Family Residence
Materials
- Block, HardiPlank Type, Stucco, Wood Frame
- Foundation: Slab
- Roof: Metal
Condition
- New construction: No
- Year built: 2015
Utilities & green energy
- Sewer: Public Sewer
- Water: Public
- Utilities for property: Cable Connected, Public
Community & HOA
Community
- Pet fee: $0 monthly
- Subdivision: PALMA VISTA
HOA
- Has HOA: Yes
- HOA fee: $208 monthly
- HOA name: Marie Benoit
- Second HOA name: Palma Vista at Palma Sola Home Owners Association
Location
- Region: Bradenton
Financial & listing details
- Price per square foot: $304/sqft
- Tax assessed value: $972,083
- Annual tax amount: $7,144
- Date on market: 3/14/2025
- Cumulative days on market: 206 days
- Ownership: Fee Simple
- Total actual rent: 0
- Road surface type: Paved
Price history
| Date | Event | Price |
|---|---|---|
| 12/22/2025 | Sold | $1,100,000+0.1%$304/sqft |
Source:  Stellar MLS #A4644632 Report a problem Stellar MLS #A4644632 Report a problem | ||
| 10/18/2025 | Pending sale | $1,099,000$304/sqft |
Source: Stellar MLS #A4644632 Report a problem | ||
| 9/30/2025 | Price change | $1,099,000-8.3%$304/sqft |
Source: Stellar MLS #A4644632 Report a problem | ||
| 8/26/2025 | Price change | $1,199,000-4.1%$331/sqft |
Source: Stellar MLS #A4644632 Report a problem | ||
| 6/22/2025 | Price change | $1,249,999-3.8%$345/sqft |
Source: Stellar MLS #A4644632 Report a problem | ||
| 3/15/2025 | Listed for sale | $1,299,000+66.8%$359/sqft |
Source: Stellar MLS #A4644632 Report a problem | ||
| 12/27/2017 | Listing removed | $779,000$215/sqft |
Source: RE/MAX ALLIANCE GROUP #A4184387 Report a problem | ||
| 4/21/2017 | Listed for sale | $779,000+11.3%$215/sqft |
Source: RE/MAX ALLIANCE GROUP #A4184387 Report a problem | ||
| 1/30/2017 | Listing removed | $699,990$193/sqft |
Source: MVP REALTY ASSOCIATES #T2849252 Report a problem | ||
| 9/21/2016 | Price change | $699,990-6.7%$193/sqft |
Source: Ashton Woods Report a problem | ||
| 9/8/2016 | Price change | $749,990-3.2%$207/sqft |
Source: Ashton Woods Report a problem | ||
| 6/19/2016 | Listed for sale | $774,990+27.7%$214/sqft |
Source: Ashton Woods Report a problem | ||
| 3/23/2015 | Sold | $606,700$168/sqft |
Source: Public Record Report a problem | ||
Public tax history
| Year | Property taxes | Tax assessment |
|---|---|---|
| 2025 | $7,346 +2.8% | $522,441 +2.9% |
| 2024 | $7,144 +1.2% | $507,717 +3% |
| 2023 | $7,061 +2.6% | $492,929 +3% |
| 2022 | $6,884 +7.6% | $478,572 +10.4% |
| 2021 | $6,398 +0.9% | $433,351 +1.4% |
| 2020 | $6,340 +1.5% | $427,368 +2.3% |
| 2019 | $6,246 | $417,760 +1.9% |
| 2018 | $6,246 +0.9% | $409,971 +2.1% |
| 2017 | $6,192 +690.8% | $401,539 +2.1% |
| 2016 | $783 | $393,280 +534.3% |
| 2015 | $783 | $62,000 +30.5% |
| 2014 | $783 +0.5% | $47,500 |
| 2013 | $779 +77787% | $47,500 -5% |
| 2012 | $1 | $50,000 -26.5% |
| 2011 | $1 | $68,000 -44.2% |
| 2010 | -- | $121,770 -10% |
| 2009 | $2,208 -10.6% | $135,300 -12% |
| 2008 | $2,469 -4.7% | $153,750 -3% |
| 2007 | $2,590 +131.6% | $158,500 +149.2% |
| 2006 | $1,118 +2.8% | $63,600 +6% |
| 2005 | $1,087 | $60,000 |
Find assessor info on the county website
Neighborhood: 34209
Nearby homes
- $945,7004 bd4 ba3.9k sqft8223 37th Ave Cir West, BRADENTON, FL 34209Off Market
- $1,120,5004 bd4 ba3.9k sqft8223 37th Avenue Cir W, Bradenton, FL 34209Off Market
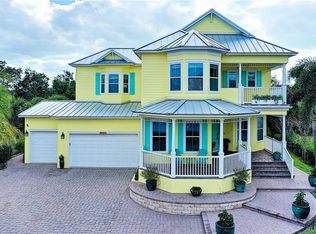
- $874,2003 bd3 ba2.8k sqft8219 37th Avenue Cir W, Bradenton, FL 34209Off Market
- $628,4560.281 Acres8408 41st Avenue Cir W, Bradenton, FL 34209Off Market
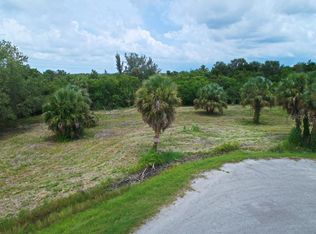
- $690,57628.181 Acres8402 41st Avenue Cir W, Bradenton, FL 34209Off Market
- $--3 bd2 ba1.5k sqft8402 41st Avenue Cir W #8402, Bradenton, FL 34209Off Market
- $975,6004 bd2 ba2.9k sqft8215 37th Avenue Cir W, Bradenton, FL 34209Off Market
- $628,4560.322 Acres8412 41st Avenue Cir W, Bradenton, FL 34209Off Market
Nearby schools
GreatSchools rating
- 4/10Sea Breeze Elementary SchoolGrades: PK-5Distance: 0.9 mi
- 2/10W. D. Sugg Middle SchoolGrades: 6-8Distance: 1.6 mi
- 2/10Bayshore High SchoolGrades: 8-12Distance: 3.5 mi
Get a cash offer in 3 minutes
Find out how much your home could sell for in as little as 3 minutes with a no-obligation cash offer.
Estimated market value
$1,102,000
Get a cash offer in 3 minutes
Find out how much your home could sell for in as little as 3 minutes with a no-obligation cash offer.
Estimated market value
$1,102,000
- Florida
- Manatee County
- Bradenton
- 34209
- 8227 37TH AVENUE CIRCLE W
Nearby cities
Nearby neighborhoods
Nearby zip codes
Other Bradenton Topics
