Welcome to your dream waterfront retreat! 8227 Bayside Dr is located in Pinehurst, nestled on the shores of the Chesapeake Bay and Bodkin Creek. This well-maintained home offers the opportunity to have cosmetic improvements made to a very large, modernized structure. The home has approximately 3400 sf of living space with room for everyone. Spectacular views and sunrises over the famed Chesapeake Bay are astounding! Multiple decks and a level lawn elevated beautifully above the water provide a variety of options to enjoy the views and embrace the beauty of the natural surroundings. Thoughtfully expanded and renovated (2006), the home has an open floorplan with beautiful bamboo flooring throughout. The waterfront family room with a fireplace is the perfect space to relax and enjoy the never-ending views of the horizon. The adjacent dining area has those glorious water views for every meal. Step out to the waterside deck for an alfresco meal or BBQ and enjoy the Bay breezes. The kitchen features a built-in bench perfect for eating in and a large pantry. The main level primary suite is very spacious with a private full bath and easy access to the main level laundry closet. The second level is defined by convenience and comfort with a huge waterfront room with a private full bath that offers great flexibility to serve as a second primary suite, home office, or second living space. The 3rd and 4th bedrooms on the second level are generously sized as well and share a jack and jill full bathroom. On the top level of the home, you'll discover a fantastic bonus space. This space is perfect for hosting overflow guests, creating a playroom, or keeping a private office space with a poised, birds eye view of the beautiful Chesapeake Bay. Gorgeous Downs Park is within walking distance and offers picnic pavilions, paved, wooded walking trails, and summer concerts. Live the Maryland waterfront lifestyle and take advantage of one of the best boating destinations the East Coast has to offer! In just 30-50 minutes, boat to Annapolis, Rock Hall, the Magothy River, Kent Island and Baltimore. Or stay close to home with multiple protected anchorages to enjoy the sunset. Located just 5 miles from Gibson Island Country Club, with an easy commute to Baltimore, Annapolis, or DC, the prime location is perfect for full-time living or a second home. An ideal waterfront sanctuary that marries the tranquility of coastal living with the easy access to multiple metropolitan areas awaits you! Call today!
Sold for $1,100,000
$1,100,000
8227 Bayside Dr, Pasadena, MD 21122
4beds
3,430sqft
Single Family Residence
Built in 1928
0.3 Acres Lot
$1,099,700 Zestimate®
$321/sqft
$4,147 Estimated rent
Home value
$1,099,700
$1.02M - $1.18M
$4,147/mo
Zestimate® history
Owner options
List your home for rent
$4,147/mo
Rent Zestimate®
Find your next renter with Zillow Rental Manager. Plus, with online applications, you can quickly screen prospective tenants – for free.
$4,147/mo
Rent Zestimate®
Refinance and save
$7,003/mo
Est. payment
Refinancing to a lower rate could help reduce your monthly payments and save thousands over the life of the loan.
$7,003/mo
Est. payment
Explore your selling options
Work with a Zillow partner agent
Leverage their expertise and Zillow's premium Showcase listings to get your home seen by more buyers.
Get startedList with your own agent
Get your home in front of millions of buyers by listing it on Zillow.
Learn how to do itSell it yourself
Take full control of how buyers see your home on Zillow by listing For Sale by Owner (FSBO).
List your homeWhat's special
Home officeWaterfront retreatWaterfront roomLevel lawnWaterfront family roomBonus spaceMain level laundry closet
Zillow last checked:
Listing updated:
Listed by:
Michelle Blanchard 443-604-6047,
Keller Williams Flagship,
Listing Team: The Dobson Blanchard Team
Bought with:
Candice Bothun, 36842
CENTURY 21 New Millennium
Source: Bright MLS,MLS#: MDAA2118840
Facts & features
Interior
Bedrooms & bathrooms
- Bedrooms: 4
- Bathrooms: 4
- Full bathrooms: 3
- 1/2 bathrooms: 1
- Main level bathrooms: 2
- Main level bedrooms: 1
Rooms
- Room types: Dining Room, Primary Bedroom, Bedroom 2, Bedroom 3, Bedroom 4, Kitchen, Family Room, Breakfast Room, Utility Room, Bathroom 2, Bathroom 3, Bonus Room, Primary Bathroom
Primary bedroom
- Features: Flooring - Bamboo, Window Treatments
- Level: Main
- Area: 280 Square Feet
- Dimensions: 20 x 14
Bedroom 2
- Features: Flooring - Ceramic Tile, Attached Bathroom, Window Treatments
- Level: Upper
- Area: 528 Square Feet
- Dimensions: 24 x 22
Bedroom 3
- Features: Flooring - Bamboo, Jack and Jill Bathroom, Window Treatments, Walk-In Closet(s)
- Level: Upper
- Area: 238 Square Feet
- Dimensions: 17 x 14
Bedroom 4
- Features: Flooring - Bamboo, Window Treatments, Jack and Jill Bathroom
- Level: Upper
- Area: 300 Square Feet
- Dimensions: 20 x 15
Primary bathroom
- Features: Bathroom - Walk-In Shower, Walk-In Closet(s), Window Treatments
- Level: Main
- Area: 135 Square Feet
- Dimensions: 9 x 15
Bathroom 2
- Features: Flooring - Ceramic Tile, Balcony Access
- Level: Upper
- Area: 54 Square Feet
- Dimensions: 9 x 6
Bathroom 3
- Features: Bathroom - Stall Shower
- Level: Upper
- Area: 56 Square Feet
- Dimensions: 7 x 8
Bonus room
- Features: Flooring - Bamboo, Ceiling Fan(s)
- Level: Upper
- Area: 896 Square Feet
- Dimensions: 56 x 16
Breakfast room
- Features: Flooring - Bamboo
- Level: Main
- Area: 81 Square Feet
- Dimensions: 9 x 9
Dining room
- Features: Flooring - Bamboo, Window Treatments
- Level: Main
- Area: 312 Square Feet
- Dimensions: 11 X 16
Family room
- Features: Flooring - Bamboo, Fireplace - Wood Burning, Balcony Access
- Level: Main
- Area: 264 Square Feet
- Dimensions: 12 x 22
Kitchen
- Features: Flooring - Bamboo, Pantry
- Level: Main
- Area: 240 Square Feet
- Dimensions: 7 X 13
Utility room
- Level: Upper
- Area: 28 Square Feet
- Dimensions: 4 x 7
Heating
- Forced Air, Electric
Cooling
- Ceiling Fan(s), Central Air, Electric
Appliances
- Included: Oven/Range - Electric, Water Treat System, Electric Water Heater
- Laundry: Main Level
Features
- Bathroom - Walk-In Shower, Breakfast Area, Combination Dining/Living, Dining Area, Open Floorplan, Eat-in Kitchen, Primary Bath(s), Walk-In Closet(s), Dry Wall
- Flooring: Bamboo
- Windows: Window Treatments
- Basement: Unfinished
- Number of fireplaces: 1
Interior area
- Total structure area: 3,430
- Total interior livable area: 3,430 sqft
- Finished area above ground: 3,430
- Finished area below ground: 0
Property
Parking
- Total spaces: 3
- Parking features: Circular Driveway, Crushed Stone, Driveway, Off Street
- Uncovered spaces: 3
Accessibility
- Accessibility features: Other Bath Mod, Roll-in Shower
Features
- Levels: Four
- Stories: 4
- Patio & porch: Deck
- Exterior features: Sidewalks
- Pool features: None
- Has view: Yes
- View description: Bay
- Has water view: Yes
- Water view: Bay
- Waterfront features: Private Dock Site, Boat - Powered, Canoe/Kayak, Fishing Allowed, Personal Watercraft (PWC), Private Access, Sail, Swimming Allowed, Waterski/Wakeboard, Bay
- Body of water: Chesapeake Bay
- Frontage length: Water Frontage Ft: 50
Lot
- Size: 0.3 Acres
Details
- Additional structures: Above Grade, Below Grade
- Parcel number: 020365328779800
- Zoning: R5
- Special conditions: Standard
Construction
Type & style
- Home type: SingleFamily
- Architectural style: Coastal
- Property subtype: Single Family Residence
Materials
- Vinyl Siding
- Foundation: Block
- Roof: Architectural Shingle
Condition
- Good
- New construction: No
- Year built: 1928
- Major remodel year: 2006
Utilities & green energy
- Sewer: On Site Septic
- Water: Well
- Utilities for property: Propane
Community & HOA
Community
- Subdivision: Pinehurst
HOA
- Has HOA: No
Location
- Region: Pasadena
Financial & listing details
- Price per square foot: $321/sqft
- Tax assessed value: $613,767
- Annual tax amount: $6,964
- Date on market: 6/22/2025
- Listing agreement: Exclusive Right To Sell
- Ownership: Fee Simple
Price history
| Date | Event | Price |
|---|---|---|
| 10/2/2025 | Sold | $1,100,000-10.2%$321/sqft |
Source:  Bright MLS #MDAA2118840 Report a problem Bright MLS #MDAA2118840 Report a problem | ||
| 8/13/2025 | Contingent | $1,225,000$357/sqft |
Source: Bright MLS #MDAA2118840 Report a problem | ||
| 8/12/2025 | Listing removed | $1,225,000$357/sqft |
Source: Bright MLS #MDAA2118840 Report a problem | ||
| 7/15/2025 | Price change | $1,225,000-5.8%$357/sqft |
Source: Bright MLS #MDAA2118840 Report a problem | ||
| 6/22/2025 | Listed for sale | $1,300,000+420.2%$379/sqft |
Source: Bright MLS #MDAA2118840 Report a problem | ||
| 7/15/1998 | Sold | $249,900$73/sqft |
Source: Public Record Report a problem | ||
Public tax history
| Year | Property taxes | Tax assessment |
|---|---|---|
| 2026 | $7,391 +42.4% | $626,233 +2% |
| 2025 | $5,191 -21.2% | $613,767 +2.1% |
| 2024 | $6,584 +8% | $601,300 +7.7% |
| 2023 | $6,094 +13.3% | $558,067 +8.4% |
| 2022 | $5,380 +9.2% | $514,833 +9.2% |
| 2021 | $4,928 0% | $471,600 +0.1% |
| 2020 | $4,929 0% | $471,233 -0.1% |
| 2019 | $4,930 +3.3% | $471,600 +0.2% |
| 2018 | $4,771 -0.5% | $470,500 |
| 2017 | $4,796 | $470,500 |
| 2016 | -- | $470,500 -10.7% |
| 2015 | -- | $527,000 |
| 2014 | -- | $527,000 |
| 2013 | -- | $527,000 -1.4% |
| 2012 | -- | $534,700 |
| 2011 | -- | $534,700 |
| 2010 | -- | $534,700 -31.4% |
| 2009 | -- | $779,340 +10.5% |
| 2008 | -- | $705,536 +11.7% |
| 2007 | -- | $631,733 +13.2% |
| 2006 | -- | $557,930 +15.6% |
| 2005 | -- | $482,702 +18.5% |
| 2004 | -- | $407,476 +22.6% |
| 2003 | -- | $332,250 +10.8% |
| 2002 | -- | $299,910 +12.1% |
| 2001 | -- | $267,570 |
Find assessor info on the county website
Neighborhood: 21122
Nearby homes
- $1,178,900-- bd2 ba2.8k sqft8225 Bayside Dr, Pasadena, MD 21122Off Market
- $966,500-- bd2 ba1.2k sqft8229 Bayside Dr, Pasadena, MD 21122Off Market
- $1,050,0002 bd3 ba2.3k sqft8231 Bayside Dr, Pasadena, MD 21122Sold
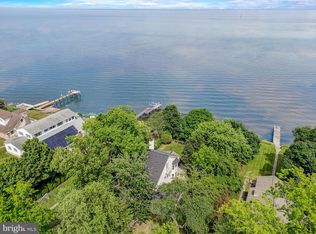
- $1,113,100-- bd1 ba1.9k sqft8223 Bayside Dr, Pasadena, MD 21122Off Market
- $1,454,0004 bd3 ba3k sqft8235 Bayside Dr, Pasadena, MD 21122Off Market
- $1,274,0005 bd3 ba2.5k sqft8219 Bayside Dr, Pasadena, MD 21122Off Market
- $420,500-- bd2 ba1.3k sqft8224 Bayside Dr, Pasadena, MD 21122Off Market
- $432,200-- bd1 ba1.2k sqft8228 Bayside Dr, Pasadena, MD 21122Off Market
Nearby schools
GreatSchools rating
- 8/10Bodkin Elementary SchoolGrades: PK-5Distance: 1.5 mi
- 8/10Chesapeake Bay Middle SchoolGrades: 6-8Distance: 1.4 mi
- 6/10Chesapeake High SchoolGrades: 9-12Distance: 1.6 mi
Schools provided by the listing agent
- Elementary: Bodkin
- Middle: Chesapeake Bay
- High: Chesapeake
- District: Anne Arundel County Public Schools
Source: Bright MLS. This data may not be complete. We recommend contacting the local school district to confirm school assignments for this home.
Get a cash offer in 3 minutes
Find out how much your home could sell for in as little as 3 minutes with a no-obligation cash offer.
Estimated market value
$1,099,700
Get a cash offer in 3 minutes
Find out how much your home could sell for in as little as 3 minutes with a no-obligation cash offer.
Estimated market value
$1,099,700
- Maryland
- Anne Arundel County
- Pasadena
- 21122
- 8227 Bayside Dr
