Step into this beautifully appointed 5-bedroom, 3-bathroom home, nestled in the award-winning master-planned community of Connerton. Built in 2017, this spacious residence boasts over 3,000 sq ft of thoughtfully designed living space, including a versatile office and a massive upstairs loft—perfect for a game room, media space, or second family room. And the heart of the home-the kitchen! Featuring a gas cooktop, sleek stainless-steel appliances, and a tankless gas water heater for endless hot water—all part of this energy-efficient, natural gas community. Step outside to your private backyard oasis. Enjoy year-round relaxation in the screened-in, heated saltwater pool with sun deck, deck jets, and a stunning brick paver patio. An extended covered patio area offers ample room for dining or an outdoor living room setup. The vinyl fenced yard provides privacy and space for pets or play. Additional highlights include: 3-car tandem garage with overhead storage racks Permanent fascia lighting – perfect for holiday displays or evening ambiance Wired with terminal switch – bring your generator and have peace of mind during storm season Ring doorbell and 2 exterior security cameras included Whole-home water softener system Both HVAC system with UV lights (2024 & 2016) and a gas pool heater (2024) And it’s not just the house—it’s the lifestyle. Connerton offers a true sense of community, with resort-style amenities, scenic trails, parks, and top-rated schools. Living here means more than just owning a beautiful home—it’s about being part of something special. Don’t miss your chance to own this exceptional Connerton gem!
Sold for $645,000
Street View
$645,000
8227 BIRD WHISTLE LANE, LAND O LAKES, FL 34637
5beds
3,291sqft
Single Family Residence
Built in 2017
6,981 Square Feet Lot
$630,700 Zestimate®
$196/sqft
$3,337 Estimated rent
Home value
$630,700
$568,000 - $700,000
$3,337/mo
Zestimate® history
Owner options
List your home for rent
$3,337/mo
Rent Zestimate®
Find your next renter with Zillow Rental Manager. Plus, with online applications, you can quickly screen prospective tenants – for free.
$3,337/mo
Rent Zestimate®
Refinance and save
$4,443/mo
Est. payment
Refinancing to a lower rate could help reduce your monthly payments and save thousands over the life of the loan.
$4,443/mo
Est. payment
Explore your selling options
Work with a Zillow partner agent
Leverage their expertise and Zillow's premium Showcase listings to get your home seen by more buyers.
Get startedList with your own agent
Get your home in front of millions of buyers by listing it on Zillow.
Learn how to do itSell it yourself
Take full control of how buyers see your home on Zillow by listing For Sale by Owner (FSBO).
List your homeWhat's special
Vinyl fenced yardVersatile officeMassive upstairs loftSun deckScreened-in heated saltwater poolPrivate backyard oasisBrick paver patio
Zillow last checked:
Listing updated:
Listed by:
Wade Cleary 813-765-5085,
CENTURY 21 EXECUTIVE TEAM 813-961-8637
Bought with:
William Starcevic II, 3300534
RE/MAX COLLECTIVE
Source: Stellar MLS,MLS#: TB8374793 Originating MLS: Suncoast Tampa
Originating MLS: Suncoast Tampa
Facts & features
Interior
Bedrooms & bathrooms
- Bedrooms: 5
- Bathrooms: 3
- Full bathrooms: 3
Primary bedroom
- Features: En Suite Bathroom, Dual Closets
- Level: Second
- Area: 259 Square Feet
- Dimensions: 18.5x14
Bedroom 1
- Features: Built-in Closet
- Level: First
- Area: 137.5 Square Feet
- Dimensions: 12.5x11
Bedroom 2
- Features: Walk-In Closet(s)
- Level: Second
- Area: 161 Square Feet
- Dimensions: 14x11.5
Bedroom 3
- Features: Walk-In Closet(s)
- Level: Second
- Area: 149.5 Square Feet
- Dimensions: 13x11.5
Bedroom 4
- Features: Walk-In Closet(s)
- Level: Second
- Area: 156 Square Feet
- Dimensions: 13x12
Primary bathroom
- Features: Dual Sinks, En Suite Bathroom, Exhaust Fan, Garden Bath, Granite Counters, Makeup/Vanity Space, Split Vanities, Tub with Separate Shower Stall, Water Closet/Priv Toilet, Linen Closet
- Level: Second
- Area: 210 Square Feet
- Dimensions: 14x15
Dinette
- Level: First
- Area: 96 Square Feet
- Dimensions: 12x8
Dining room
- Level: First
- Area: 156 Square Feet
- Dimensions: 13x12
Kitchen
- Features: Pantry
- Level: First
- Area: 120 Square Feet
- Dimensions: 12x10
Living room
- Level: First
- Area: 318.75 Square Feet
- Dimensions: 25.5x12.5
Heating
- Central, Electric
Cooling
- Central Air
Appliances
- Included: Dishwasher, Disposal, Microwave, Range, Tankless Water Heater, Water Softener
- Laundry: Electric Dryer Hookup, Gas Dryer Hookup, Laundry Room, Upper Level, Washer Hookup
Features
- Ceiling Fan(s), Crown Molding, Eating Space In Kitchen, Kitchen/Family Room Combo, Open Floorplan, PrimaryBedroom Upstairs, Solid Wood Cabinets, Split Bedroom, Stone Counters, Thermostat, Walk-In Closet(s)
- Flooring: Carpet, Ceramic Tile
- Doors: Sliding Doors
- Has fireplace: No
Interior area
- Total structure area: 4,417
- Total interior livable area: 3,291 sqft
Property
Parking
- Total spaces: 3
- Parking features: Garage - Attached
- Attached garage spaces: 3
- Details: Garage Dimensions: 40X21
Features
- Levels: Two
- Stories: 2
- Patio & porch: Covered, Deck, Patio, Porch, Screened
- Exterior features: Irrigation System, Lighting, Rain Gutters, Sidewalk
- Has private pool: Yes
- Pool features: Deck, In Ground, Lighting, Screen Enclosure
- Has view: Yes
- View description: Park/Greenbelt
Lot
- Size: 6,981 Square Feet
Details
- Parcel number: 2525180080030000020
- Zoning: MPUD
- Special conditions: None
Construction
Type & style
- Home type: SingleFamily
- Property subtype: Single Family Residence
Materials
- Block, Stucco
- Foundation: Slab
- Roof: Shingle
Condition
- New construction: No
- Year built: 2017
Utilities & green energy
- Sewer: Public Sewer
- Water: Public
- Utilities for property: BB/HS Internet Available, Cable Connected, Electricity Connected, Natural Gas Connected, Sewer Connected, Street Lights, Underground Utilities, Water Connected
Community & HOA
Community
- Features: Clubhouse, Fitness Center, Playground, Pool, Sidewalks
- Pet fee: $0 monthly
- Subdivision: CONNERTON VILLAGE 2 PRCL 211
HOA
- Has HOA: Yes
- Amenities included: Park, Playground, Pool, Trail(s)
- Services included: Community Pool
- HOA fee: $87 monthly
- HOA name: Castle Group
- HOA phone: 813-996-5800
Location
- Region: Land O Lakes
Financial & listing details
- Price per square foot: $196/sqft
- Tax assessed value: $510,388
- Annual tax amount: $9,823
- Date on market: 4/16/2025
- Cumulative days on market: 34 days
- Listing terms: Cash,Conventional,FHA,VA Loan
- Ownership: Fee Simple
- Total actual rent: 0
- Electric utility on property: Yes
- Road surface type: Asphalt
Price history
| Date | Event | Price |
|---|---|---|
| 6/20/2025 | Sold | $645,000-1.6%$196/sqft |
Source:  Stellar MLS #TB8374793 Report a problem Stellar MLS #TB8374793 Report a problem | ||
| 5/20/2025 | Pending sale | $655,350$199/sqft |
Source: Stellar MLS #TB8374793 Report a problem | ||
| 4/16/2025 | Listed for sale | $655,350+55.8%$199/sqft |
Source: Stellar MLS #TB8374793 Report a problem | ||
| 3/8/2022 | Sold | $420,700+11.3%$128/sqft |
Source: Public Record Report a problem | ||
| 12/8/2020 | Sold | $378,000-0.5%$115/sqft |
Source: Public Record Report a problem | ||
| 10/8/2020 | Listed for sale | $380,000+7.4%$115/sqft |
Source: OPENDOOR BROKERAGE LLC #O5897520 Report a problem | ||
| 10/1/2020 | Sold | $353,700+9.1%$107/sqft |
Source: Public Record Report a problem | ||
| 2/27/2017 | Sold | $324,300+0.4%$99/sqft |
Source: Public Record Report a problem | ||
| 1/19/2017 | Price change | $322,990+0.9%$98/sqft |
Source: Lennar Report a problem | ||
| 1/11/2017 | Price change | $319,990-2.8%$97/sqft |
Source: Lennar Report a problem | ||
| 9/13/2016 | Listed for sale | $329,190$100/sqft |
Source: Lennar Report a problem | ||
Public tax history
| Year | Property taxes | Tax assessment |
|---|---|---|
| 2024 | $9,823 +3.3% | $504,540 +4.9% |
| 2023 | $9,509 | $481,035 +11.7% |
| 2022 | -- | $430,645 +27.8% |
| 2021 | $7,315 +28.9% | $337,096 +22.6% |
| 2020 | $5,675 +2.6% | $275,050 +3% |
| 2019 | $5,531 | $267,070 +1.9% |
| 2018 | $5,531 +0.6% | $262,092 -13.4% |
| 2017 | $5,498 +139.3% | $302,678 +775.9% |
| 2016 | $2,298 +5.6% | $34,556 |
| 2015 | $2,176 +9% | $34,556 +32% |
| 2014 | $1,996 | $26,179 +27.1% |
| 2013 | -- | $20,594 +81.8% |
| 2012 | -- | $11,330 -16.9% |
| 2011 | -- | $13,634 -21.6% |
| 2010 | -- | $17,383 -31.1% |
| 2009 | -- | $25,215 -25.2% |
| 2008 | -- | $33,718 -40% |
| 2007 | -- | $56,197 +372% |
| 2006 | -- | $11,907 |
Find assessor info on the county website
Neighborhood: Connerton Village
Nearby homes
- $476,2004 bd2 ba2.9k sqft8219 Bird Whistle Ln, Land O Lakes, FL 34637Off Market
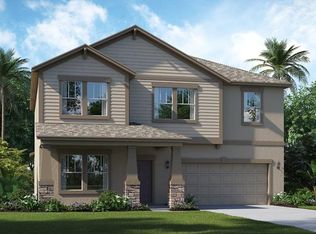
- $17,236-- bd-- ba-- sqft8219 Bird Whistle Ln, Land O Lakes, FL 34637Off Market
- $554,9005 bd4 ba3.7k sqft8235 Bird Whistle Ln, Land O Lakes, FL 34637Off Market
- $357,1003 bd2 ba1.8k sqft8213 Bird Whistle Ln, Land O Lakes, FL 34637Off Market

- $453,9004 bd3 ba2.4k sqft8001 Sequester Loop, Land O Lakes, FL 34637Off Market
- $326,000-- bd2 ba1.5k sqft8003 Sequester Loop, Land O Lakes, FL 34637Off Market
- $357,700-- bd2 ba1.8k sqft8005 Sequester Loop, Land O Lakes, FL 34637Off Market
- $382,700-- bd2 ba2k sqft8207 Bird Whistle Ln, Land O Lakes, FL 34637Off Market
Nearby schools
GreatSchools rating
- 6/10Connerton Elementary SchoolGrades: PK-5Distance: 1.1 mi
- 6/10Pine View Middle SchoolGrades: 6-8Distance: 3.4 mi
- 6/10Land O' Lakes High SchoolGrades: 9-12Distance: 1.9 mi
Schools provided by the listing agent
- Elementary: Connerton Elem
- Middle: Pine View Middle-PO
- High: Land O' Lakes High-PO
Source: Stellar MLS. This data may not be complete. We recommend contacting the local school district to confirm school assignments for this home.
Get a cash offer in 3 minutes
Find out how much your home could sell for in as little as 3 minutes with a no-obligation cash offer.
Estimated market value
$630,700
Get a cash offer in 3 minutes
Find out how much your home could sell for in as little as 3 minutes with a no-obligation cash offer.
Estimated market value
$630,700
- Florida
- Pasco County
- Land O Lakes
- 34637
- Connerton Village
- 8227 BIRD WHISTLE LANE
Nearby cities
Nearby neighborhoods
Nearby zip codes
Other Land O Lakes Topics
